Welcome to 3273 Respond Rd - Erin Mills - An Opportunity Awaits - Three Bedrooms Detached Home with Double Car Garage - Main Floor Laundry - Inside Access to Home from Garage - Two FullBaths on Second & Powder Room on Main level - Fully Fenced Rear Yard A 105 deep Lot - FamilySize Open Kitchen with Room for Breakfast Room overlooking Rear Yard - Family Room with GasFireplace & High Cathedral Ceilings - A Home with Lots of Good Potentials - BRAND NEWProfessionally Completed Lower Level fully Separated from the Home with easy access from Garage- The Lower Level features : One potential in-law suite w R/I kitchen & 3Pc bathroom, AND One(1)self-contained bedroom with R/I kitchenette & full bathroom. Basement has its own R/I Laundry Room. The possibilities are available for Buyer's best-use. This is a Good Opportunity for the Right Buyer. Main House (upper two levels )is freshly painted, cleaned & well maintained. Lower level is just completed in brand new condition.
For sale
C$1,149,000
3273 Respond Rd, Mississauga, ON L5M 7X5
5beds
5baths
Single Family Residence
Built in ----
3,360 Square Feet Lot
$-- Zestimate®
C$--/sqft
C$-- HOA
What's special
Double car garageMain floor laundryFully fenced rear yardHigh cathedral ceilings
- 45 days
- 58
- 3
Zillow last checked:
Listing updated:
Listed by:
FOREST HILL REAL ESTATE INC.
Source: TRREB,MLS®#: W13731482 Originating MLS®#: Toronto Regional Real Estate Board
Originating MLS®#: Toronto Regional Real Estate BoardFacts & features
Interior
Bedrooms & bathrooms
- Bedrooms: 5
- Bathrooms: 5
Primary bedroom
- Description: Primary Bedroom
- Level: Second
- Area: 17.61 Square Meters
- Area source: Other
- Dimensions: 4.85 x 3.63
Bedroom
- Level: Basement
- Dimensions: 1 x 1
Bedroom
- Level: Basement
- Dimensions: 1 x 1
Bedroom
- Level: Basement
- Dimensions: 1 x 1
Bedroom 2
- Description: Bedroom 2
- Level: Third
- Area: 11.34 Square Meters
- Area source: Other
- Dimensions: 3.78 x 3.00
Bedroom 3
- Description: Bedroom 3
- Level: Second
- Area: 9.71 Square Meters
- Area source: Other
- Dimensions: 3.53 x 2.75
Breakfast
- Description: Breakfast
- Level: Main
- Area: 7.99 Square Meters
- Area source: Other
- Dimensions: 3.05 x 2.62
Dining room
- Description: Dining Room
- Level: Main
- Area: 20.26 Square Meters
- Area source: Other
- Dimensions: 5.55 x 3.65
Family room
- Description: Family Room
- Level: Main
- Area: 14.64 Square Meters
- Area source: Other
- Dimensions: 4.80 x 3.05
Foyer
- Description: Foyer
- Level: Main
- Area: 0 Square Meters
- Area source: Other
- Dimensions: 1 x 1
Kitchen
- Description: Kitchen
- Level: Main
- Area: 9.95 Square Meters
- Area source: Other
- Dimensions: 3.63 x 2.74
Laundry
- Description: Laundry
- Level: Main
- Area: 0 Square Meters
- Area source: Other
- Dimensions: 1 x 1
Living room
- Description: Living Room
- Level: Main
- Area: 20.26 Square Meters
- Area source: Other
- Dimensions: 5.55 x 3.65
Recreation
- Level: Basement
- Dimensions: 1 x 1
Heating
- Forced Air, Gas
Cooling
- Central Air
Features
- In-Law Capability, In-Law Suite, Water Meter
- Flooring: Carpet Free
- Basement: Full,Unfinished,Apartment,Separate Entrance,Development Potential,Finished
- Has fireplace: Yes
Interior area
- Living area range: 1500-2000 null
Property
Parking
- Total spaces: 4
- Parking features: Private Double, Garage Door Opener
- Has attached garage: Yes
Features
- Stories: 2
- Pool features: None
Lot
- Size: 3,360 Square Feet
Details
- Parcel number: 143590104
Construction
Type & style
- Home type: SingleFamily
- Property subtype: Single Family Residence
Materials
- Brick
- Foundation: Concrete
- Roof: Other
Utilities & green energy
- Sewer: Sewer
Community & HOA
Location
- Region: Mississauga
Financial & listing details
- Annual tax amount: C$7,375
- Date on market: 9/1/2026
Price history
Price history is unavailable.
Public tax history
Tax history is unavailable.
Climate risks
Neighborhood: Churchill Meadows
Nearby schools
GreatSchools rating
No schools nearby
We couldn't find any schools near this home.
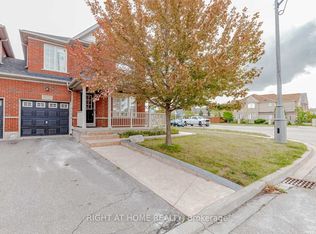
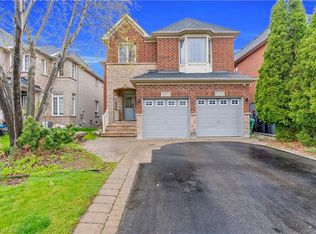
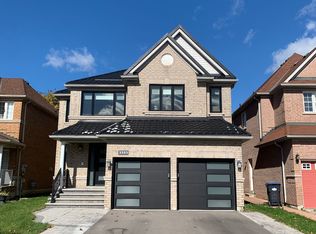
Similar homes
- C$1,259,0006 bd4 ba-- sqft3852 Brinwood Gate, Mississauga, ON L5M 7H2For Sale
 MLS ID #W13717592, HOMELIFE/MIRACLE REALTY LTD. TRREB
 - C$1,069,9004 bd3 ba-- sqft3348 Sunlight St, Mississauga, ON L5M 0G8For Sale
 MLS ID #W13580230, SUTTON GROUP REALTY SYSTEMS INC.. TRREB
 - C$1,199,9004 bd4 ba-- sqft2485 Strathmore Cres N, Mississauga, ON L5M 5K9For Sale
 MLS ID #W13787758, RE/MAX REAL ESTATE CENTRE INC.. TRREB
 - C$1,259,9003 bd3 ba-- sqft3985 Taffey Cres, Mississauga, ON L5L 2A6For Sale
 MLS ID #W13790180, RE/MAX ABOUTOWNE REALTY CORP.. TRREB
