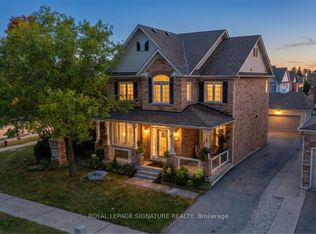
Located across from Miller's Grove Park, this beautifully maintained detached home is in the highly sought-after Meadowvale community. It offers the perfect blend of comfort, functionality, & exceptional outdoor living. Built on a 6,000 SQ FT lot with a 50-foot frontage & 120-foot depth, it features 4 spacious bedrooms, 4 baths, & a bright, well-designed floor plan with a fully finished basement & a 2 car garage. This home is ideal for growing families & special gatherings. The main level features spacious principal rooms, including a generous living room, a cozy family room with a wood-burning, and a dining room beside the kitchen overlooking the backyard. The upgraded kitchen combines style & function with stainless steel appliances, ample storage, & a large pantry-ideal for everyday family living & entertaining. The eat-in kitchen provides plenty of natural light through a few windows including a bay window overlooking the exceptional backyard. Step out to the large deck through one of 2 sliding doors perfect for BBQing, dinning & lounging with your family & friends. Imagine your family enjoying this beautiful backyard with mature trees. Yes, it's more than big enough for a pool with plenty of space left over. The second floor features a large primary bedroom with a walk-in closet and en-suite bathroom. The other 3 bedrooms have large closets, plenty of natural light & all fit a queen size bed. They share a large linen closet & an upgraded 4-piece bathroom. The fully finished basement significantly expands the living space, with a large rec area, a large bedroom, an updated 4-piece bathroom with a jacuzzi tub & plenty of additional storage. This exceptional home is located minutes from Erin Mills Town Centre & Meadowvale Town Centre for all of your shopping needs & daily necessities, Lake Aquitaine, mature parks, walking & biking trails, Meadowvale Community Centre, great schools, Meadowvale GO & major highways including the 401, 403 & 407 for a seamless commute.
For sale
C$1,275,000
3074 Tours Rd, Mississauga, ON L5N 3J2
5beds
4baths
Single Family Residence
Built in ----
6,142 Square Feet Lot
$-- Zestimate®
C$--/sqft
C$-- HOA
What's special
Bright well-designed floor planFully finished basementSpacious principal roomsAmple storageLarge pantryLarge linen closetPlenty of additional storage
- 46 days
- 16
- 0
Zillow last checked:
Listing updated:
Listed by:
CENTURY 21 LEADING EDGE REALTY INC.
Source: TRREB,MLS®#: W13729310 Originating MLS®#: Toronto Regional Real Estate Board
Originating MLS®#: Toronto Regional Real Estate BoardFacts & features
Interior
Bedrooms & bathrooms
- Bedrooms: 5
- Bathrooms: 4
Primary bedroom
- Description: Primary Bedroom
- Area: 19.21 Square Meters
- Area source: Other
- Dimensions: 5.52 x 3.48
Primary bedroom
- Level: Second
- Dimensions: 5.25 x 3.59
Bedroom
- Description: Bedroom
- Area: 11.9 Square Meters
- Area source: Other
- Dimensions: 3.50 x 3.40
Bedroom
- Description: Bedroom
- Area: 11.49 Square Meters
- Area source: Other
- Dimensions: 3.42 x 3.36
Bedroom 2
- Level: Second
- Dimensions: 4.5 x 5.04
Bedroom 3
- Level: Second
- Dimensions: 3.53 x 3.19
Bedroom 4
- Level: Second
- Dimensions: 3.11 x 3.07
Bedroom 5
- Level: Basement
- Dimensions: 3.24 x 3.63
Breakfast
- Level: Main
- Dimensions: 3.3 x 2.02
Dining room
- Level: Main
- Dimensions: 4.17 x 3.93
Dining room
- Description: Dining Room
- Area: 14.35 Square Meters
- Area source: Other
- Dimensions: 4.27 x 3.36
Family room
- Level: Main
- Dimensions: 6.36 x 3.13
Foyer
- Level: Main
- Dimensions: 3.3 x 5.71
Kitchen
- Description: Kitchen
- Area: 15.84 Square Meters
- Area source: Other
- Dimensions: 4.80 x 3.30
Kitchen
- Level: Main
- Dimensions: 3.3 x 2.46
Laundry
- Level: Main
- Dimensions: 2.18 x 1.76
Living room
- Description: Living Room
- Area: 15.52 Square Meters
- Area source: Other
- Dimensions: 4.62 x 3.36
Living room
- Level: Main
- Dimensions: 3.93 x 5.59
Other
- Level: Basement
- Dimensions: 3.59 x 2.61
Recreation
- Level: Basement
- Dimensions: 7.37 x 9.86
Heating
- Forced Air, Gas
Cooling
- Central Air
Features
- Basement: Finished
- Has fireplace: Yes
- Fireplace features: Wood Burning
Interior area
- Living area range: 2000-2500 null
Video & virtual tour
Property
Parking
- Total spaces: 6
- Parking features: Private Double, Garage Door Opener
- Has attached garage: Yes
Features
- Stories: 2
- Patio & porch: Deck, Porch, Enclosed
- Exterior features: Landscaped
- Pool features: None
- Has view: Yes
- View description: Trees/Woods
Lot
- Size: 6,142 Square Feet
- Features: Fenced Yard, Park, Public Transit, School, Wooded/Treed
Details
- Additional structures: Fence - Full
- Parcel number: 132400456
Construction
Type & style
- Home type: SingleFamily
- Property subtype: Single Family Residence
Materials
- Brick, Aluminum Siding
- Foundation: Poured Concrete
- Roof: Asphalt Shingle
Utilities & green energy
- Sewer: Sewer
Community & HOA
Community
- Security: Smoke Detector(s)
Location
- Region: Mississauga
Financial & listing details
- Annual tax amount: C$7,038
- Date on market: 8/31/2026
Price history
Price history is unavailable.
Public tax history
Tax history is unavailable.
Climate risks
Neighborhood: Lisgar
Nearby schools
GreatSchools rating
No schools nearby
We couldn't find any schools near this home.


Similar homes
- C$1,469,0005 bd4 ba-- sqft5343 Russell View Rd, Mississauga, ON L5M 5V8For Sale
 MLS ID #W13838818, RE/MAX REAL ESTATE CENTRE INC.. TRREB
 - C$825,0004 bd2 ba-- sqft6356 Chaumont Cres, Mississauga, ON L5N 2M8For Sale
 MLS ID #W13778868, RE/MAX REALTY SPECIALISTS INC.. TRREB
 - C$1,199,0005 bd4 ba-- sqft2760 Cathian Ct, Mississauga, ON L5L 2C7For Sale
 MLS ID #W13767364, RE/MAX ESCARPMENT REALTY INC.. TRREB
 - C$1,395,0007 bd4 ba-- sqft7010 Gooderham Estate Blvd, Mississauga, ON L5W 1G1For Sale
 MLS ID #W13860708, ROYAL LEPAGE SIGNATURE REALTY. TRREB
