Situated on an incredible 156-foot deep, fully landscaped lot, 24 Golf View Drive is an amazing property offering over 3,000 square feet of beautifully finished total living space in the quiet, family-friendly neighborhood of Brampton East. This stunning three-bedroom, 2.5-bathroom home seamlessly blends elegant interior design with a true backyard oasis. The main floor welcomes you into a formal living room highlighted by bright bay windows and a classic wood-burning fireplace, flowing effortlessly into an open-concept dining room with walk-out access to a beautiful stone terrace. The adjacent sun-filled kitchen boasts custom extended wood cabinetry, granite countertops, premium stainless steel appliances, and a granite center island. Expanding the living space on the ground level is a bright home office and a hardwood-floored family room featuring a second wood-burning fireplace and French doors opening to the outdoor patio. Upstairs, the primary suite serves as a luxurious private retreat with a cozy gas fireplace, ample walk-in and built-in closet space, and ensuite with a soaker tub, alongside two additional large bedrooms. The fully finished lower level offers exceptional versatility, easily accommodating a recreation room, extra bedroom, laundry room, and cold cellar. Outside, an expansive interlock driveway leads to a resort-style backyard designed for ultimate entertainment, featuring a patio with a gas fireplace, two gas BBQ hookups, a gazebo, and a tranquil water feature. Perfectly positioned moments from local parks, the Brampton Golf Club, excellent schools, and abundant retail amenities along Steeles Avenue and Main Street, this home delivers an unparalleled lifestyle.
For sale
C$1,128,000
24 Golf View Dr, Brampton, ON L6W 1A5
3beds
3baths
Single Family Residence
Built in ----
8,619 Square Feet Lot
$-- Zestimate®
C$--/sqft
C$-- HOA
What's special
Bright bay windowsClassic wood-burning fireplaceOpen-concept dining roomSun-filled kitchenCustom extended wood cabinetryGranite countertopsPremium stainless steel appliances
- 22 hours
- 3
- 0
Zillow last checked:
Listing updated:
Listed by:
RE/MAX ABOUTOWNE REALTY CORP.
Source: TRREB,MLS®#: W13798654 Originating MLS®#: Toronto Regional Real Estate Board
Originating MLS®#: Toronto Regional Real Estate BoardFacts & features
Interior
Bedrooms & bathrooms
- Bedrooms: 3
- Bathrooms: 3
Primary bedroom
- Level: Upper
Bedroom 2
- Description: Bedroom 2
- Level: Upper
- Area: 8.74 Square Meters
- Area source: Other
- Dimensions: 3.12 x 2.80
Bedroom 2
- Level: Upper
Bedroom 3
- Level: Upper
Dining room
- Level: Main
Kitchen
- Level: Main
Living room
- Level: Main
Recreation
- Description: Recreation
- Level: Basement
- Area: 16.1 Square Meters
- Area source: Other
- Dimensions: 4.97 x 3.24
Heating
- Forced Air, Gas
Cooling
- Central Air
Features
- Flooring: Carpet Free
- Basement: Finished
- Has fireplace: Yes
- Fireplace features: Natural Gas, Wood Burning
Interior area
- Living area range: 2000-2500 null
Video & virtual tour
Property
Parking
- Total spaces: 6
- Parking features: Private Double
- Has attached garage: Yes
Features
- Pool features: None
Lot
- Size: 8,619 Square Feet
- Features: Irregular Lot, Park, Place Of Worship, School
Details
- Parcel number: 140500126
Construction
Type & style
- Home type: SingleFamily
- Property subtype: Single Family Residence
Materials
- Stone, Vinyl Siding
- Foundation: Poured Concrete, Block
- Roof: Asphalt Shingle
Utilities & green energy
- Sewer: Sewer
Community & HOA
Location
- Region: Brampton
Financial & listing details
- Annual tax amount: C$8,535
- Date on market: 9/17/2026
Price history
Price history is unavailable.
Public tax history
Tax history is unavailable.
Climate risks
Neighborhood: Brampton East
Nearby schools
GreatSchools rating
No schools nearby
We couldn't find any schools near this home.
Similar homes
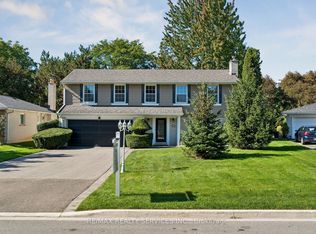
- C$1,150,0004 bd3 ba-- sqft16 Malvern Ct, Brampton, ON L6W 1H1For Sale
 MLS ID #W13785796, RE/MAX REALTY SERVICES INC.. TRREB
 - C$1,275,0003 bd3 ba-- sqft12 Cheltenham Ct, Brampton, ON L6W 1J3For Sale
 MLS ID #W13796120, ROYAL LEPAGE MEADOWTOWNE REALTY. TRREB
 - C$899,9994 bd2 ba-- sqft464 Bartley Bull Pkwy, Brampton, ON L6W 2M8For Sale
 MLS ID #W13788144, ROYAL LEPAGE SIGNATURE REALTY. TRREB
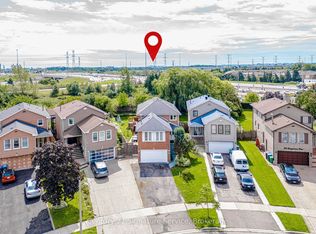
 - C$1,129,0005 bd4 ba-- sqft22 Merganser Cres, Brampton, ON L6W 4E8For Sale
 MLS ID #W13781498, BETTER HOMES AND GARDENS REAL ESTATE SIGNATURE SERVICE. TRREB
