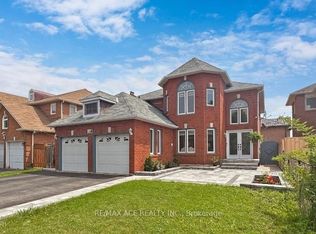
Welcome to 72 Appleton Trail, a beautifully maintained detached 2-storey brick home tucked into one of Brampton's most established and sought-after family neighborhood. Set on a quiet, tree-lined street, it offers approximately 2,700 sq. ft. of comfortable living just minutes from top-rated schools, parks, shopping, transit, and quick access to major highways. This is the kind of mature, connected community where families put down roots and stay for years. Inside, sun-filled principal rooms are made for both entertaining and everyday life, with a formal living and dining room, a warm family room centered by a cozy fireplace, and an eat-in kitchen with a bright breakfast area overlooking the backyard. You will love the carpet-free interior with hardwood/tiles/ and parquet flooring make for a clean, easy-care flooring throughout. A striking oak staircase serves as a timeless centerpiece, leading upstairs to a spacious primary bedroom with ensuite, an additional 3 bedrooms and one being used as an office. The finished basement adds fantastic flexibility, featuring a second kitchen, a bedroom, a full bathroom, a large recreation room, and a handy cantina (cold cellar) for extra storage. Thoughtful access sets this home apart, a separate side entrance to the basement, a convenient side entrance to the main house, plus a side entry door to the garage. It is a versatile setup ideal for extended family, an in-law arrangement, or supplementary income potential. Thoughtful updates give lasting peace of mind, including a 200-amp electrical service, along with an updated roof, furnace, and front windows. Outside, a private backyard with a covered patio is ready for summer gatherings and relaxed evenings at home. With its unbeatable location, functional layout, and versatile lower level, 72 Appleton Trail is a rare opportunity in a wonderful community.
For sale
C$889,999
72 Appleton Trl, Brampton, ON L6W 4L3
5beds
4baths
Single Family Residence
Built in ----
4,498 Square Feet Lot
$-- Zestimate®
C$--/sqft
C$-- HOA
What's special
Quiet tree-lined streetSun-filled principal roomsUpdated roofVersatile lower level
- 3 days
- 23
- 2
Zillow last checked:
Listing updated:
Listed by:
REAL BROKER ONTARIO LTD.
Source: TRREB,MLS®#: W13784044 Originating MLS®#: Toronto Regional Real Estate Board
Originating MLS®#: Toronto Regional Real Estate BoardFacts & features
Interior
Bedrooms & bathrooms
- Bedrooms: 5
- Bathrooms: 4
Primary bedroom
- Level: Second
- Dimensions: 4.22 x 5.87
Bedroom
- Level: Second
- Dimensions: 3.79 x 3.86
Bedroom
- Level: Basement
- Dimensions: 2.92 x 2.85
Bedroom 2
- Level: Second
- Dimensions: 3.79 x 3.81
Bedroom 3
- Level: Second
- Dimensions: 2.69 x 2.44
Heating
- Forced Air, Gas
Cooling
- Central Air
Features
- Basement: Separate Entrance,Apartment
- Has fireplace: Yes
Interior area
- Living area range: 1500-2000 null
Property
Parking
- Total spaces: 4
- Parking features: Garage Door Opener
- Has garage: Yes
Features
- Stories: 2
- Pool features: None
Lot
- Size: 4,498 Square Feet
Details
- Parcel number: 140300105
Construction
Type & style
- Home type: SingleFamily
- Property subtype: Single Family Residence
Materials
- Brick
- Foundation: Poured Concrete
- Roof: Asphalt Shingle
Utilities & green energy
- Sewer: Sewer
Community & HOA
Location
- Region: Brampton
Financial & listing details
- Annual tax amount: C$6,881
- Date on market: 9/15/2026
Price history
Price history is unavailable.
Public tax history
Tax history is unavailable.
Climate risks
Neighborhood: Fletcher's Creek South
Nearby schools
GreatSchools rating
No schools nearby
We couldn't find any schools near this home.
Similar homes

- C$899,9004 bd3 ba-- sqft407 Bartley Bull Pkwy S, Brampton, ON L6W 2M2For Sale
 MLS ID #W13788288, ROYAL LEPAGE CREDIT VALLEY REAL ESTATE. TRREB
 - C$839,9005 bd2 ba1.1k sqft383 Bartley Bull Pkwy, Brampton, ON L6W 2M1For Sale
 MLS ID #40861783, Jeff Ham, Salesperson, REVEL Realty Inc. ITSO
 - C$899,9994 bd2 ba-- sqft464 Bartley Bull Pkwy, Brampton, ON L6W 2M8For Sale
 MLS ID #W13788144, ROYAL LEPAGE SIGNATURE REALTY. TRREB
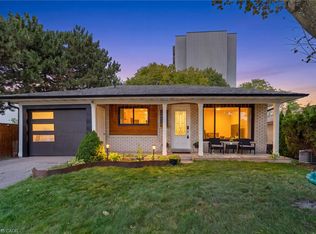
 - C$835,0005 bd2 ba1k sqft374 Bartley Bull Pkwy, Brampton, ON L6W 2L8For Sale
 MLS ID #40863395, Jeff Ham, Salesperson, REVEL Realty Inc. ITSO
