Welcome to 182 McMurchy Ave S Brampton on a 120' deep lot in a convenient location, features upgraded and renovated 3+ 2 bedroom bungalow... Bright and spacious living room full of natural light combined with dining area... Large eat in kitchen with breakfast area, gas stove, quartz counter top overlooks to beautiful backyard with stone patio and a balance of grass perfect for outdoor entertainment with family and friends...3+2 generous sized bedrooms with 2 full washrooms... Finished basement with separate entrance features rec room with kitchenette, 2 bedrooms full washroom with sauna perfect for large growing family or in law suite... great curb appeal with manicured front lawn...updated carport (2019) with 4 parking on driveway 1 in carport... Upgrades include: New roof ( shingles) and eavestroughs (2022), 2 new kitchen windows (2025), newer front and back doors (2024) new concrete side path and backyard seating area (2024) sewer line replaced and back up valve (2017)... Flooring: Luxury vinyl plank/Laminate/Broadloom/Ceramic tiles... Ready to move in home with income potential from basement. Close to public transit, hiways, malls, schools and much more...
For sale
C$749,900
182 McMurchy Ave S, Brampton, ON L6Y 1Y9
5beds
2baths
Single Family Residence
Built in ----
5,520 Square Feet Lot
$-- Zestimate®
C$--/sqft
C$-- HOA
What's special
Dining areaGas stoveQuartz countertopRec room with kitchenetteNew kitchen windows
- 12 days |
- 78 |
- 2 |
Zillow last checked:
Listing updated:
Listed by:
RE/MAX GOLD REALTY INC.
Source: TRREB,MLS®#: W13565484 Originating MLS®#: Toronto Regional Real Estate Board
Originating MLS®#: Toronto Regional Real Estate BoardFacts & features
Interior
Bedrooms & bathrooms
- Bedrooms: 5
- Bathrooms: 2
Heating
- Forced Air, Gas
Cooling
- Central Air
Features
- None
- Basement: Separate Entrance,Finished
- Has fireplace: Yes
Interior area
- Living area range: 1100-1500 null
Property
Parking
- Total spaces: 5
- Parking features: Carport
- Has carport: Yes
Features
- Pool features: None
Lot
- Size: 5,520 Square Feet
Details
- Parcel number: 140600115
Construction
Type & style
- Home type: SingleFamily
- Architectural style: Bungalow
- Property subtype: Single Family Residence
Materials
- Brick
- Foundation: Unknown
- Roof: Unknown
Utilities & green energy
- Sewer: Sewer
Community & HOA
Location
- Region: Brampton
Financial & listing details
- Annual tax amount: C$5,853
- Date on market: 7/15/2026
RE/MAX GOLD REALTY INC.
RE/MAX GOLD REALTY INC.
By pressing Contact Agent, you agree that the real estate professional identified above may call/text you about your search, which may involve use of automated means and pre-recorded/artificial voices. You don't need to consent as a condition of buying any property, goods, or services. Message/data rates may apply. You also agree to our Terms of Use. Zillow does not endorse any real estate professionals. We may share information about your recent and future site activity with your agent to help them understand what you're looking for in a home.
Price history
Price history is unavailable.
Public tax history
Tax history is unavailable.
Climate risks
Neighborhood: Brampton South
Nearby schools
GreatSchools rating
No schools nearby
We couldn't find any schools near this home.
- C$--3 bd3 ba-- sqft183 McMurchy Ave S, Brampton, ON L6Y1Z2Off Market

- C$699,0003 bd2 ba-- sqft201 McMurchy Ave S, Brampton, ON L6Y1Z2For Sale
- C$849,0004 bd2 ba-- sqft87 Ambleside Dr, Brampton, ON L6Y1C1For Sale
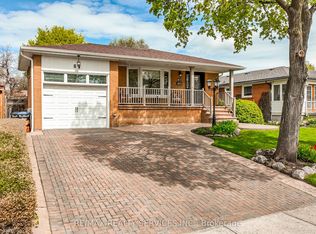
- C$919,9004 bd2 ba-- sqft20 Alderway Ave, Brampton, ON L6Y2B7For Sale
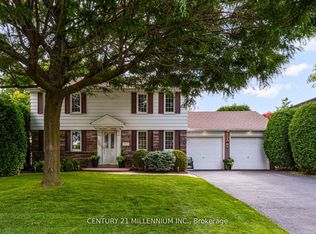
- C$3,0003 bd2 ba-- sqft163 McMurchy Ave S #BASEMENT, Brampton, ON L6Y1Z2For Rent
- C$769,7864 bd3 ba-- sqft206 McMurchy Ave S, Brampton, ON L6Y1Z3For Sale
- C$--2 bd2 ba1.1k sqft76 Ambleside Dr #1, Brampton, ON L6Y1B9Off Market
- C$--4 bd3 ba-- sqft16 Ridgehill Dr, Brampton, ON L6Y2C4Off Market
Similar homes
- C$799,9995 bd3 ba-- sqft18 Curtis Dr, Brampton, ON L6Y 2J4For Sale
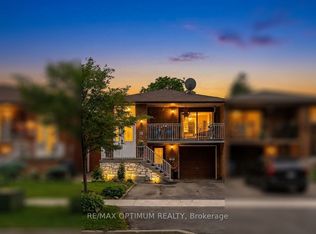 MLS ID #W13608192, RE/MAX OPTIMUM REALTY. TRREB
 - C$749,0005 bd2 ba-- sqft156 Mill St S, Brampton, ON L6Y 1T6For Sale
 MLS ID #W13484050, RE/MAX SPECIALISTS TEAM SUKHVINDER. TRREB
 - C$769,7864 bd3 ba-- sqft206 McMurchy Ave S, Brampton, ON L6Y 1Z3For Sale
 MLS ID #W13554104, ROYAL LEPAGE FLOWER CITY REALTY. TRREB
 - C$799,9004 bd3 ba-- sqft68 Elgin Dr, Brampton, ON L6Y 1A8For SaleMLS ID #W13493094, RE/MAX REALTY SERVICES INC.. TRREB
- C$699,9004 bd3 ba-- sqft11 Pearson Rd, Brampton, ON L6Y 2M9For SaleMLS ID #W13594926, ROYAL LEPAGE CERTIFIED REALTY. TRREB
- C$849,0004 bd2 ba-- sqft87 Ambleside Dr, Brampton, ON L6Y 1C1For SaleMLS ID #W13531396, RE/MAX REALTY SERVICES INC.. TRREB
- C$829,0005 bd2 ba-- sqft6 Meadowland Dr, Brampton, ON L6W 2R4For SaleMLS ID #W13575008, SUPERSTARS REALTY LTD.. TRREB
- C$749,0004 bd3 ba-- sqft10 Peelton Heights Rd, Brampton, ON L6Y 2J2For SaleMLS ID #W13554060, BAY STREET GROUP INC.. TRREB
- C$865,0005 bd4 ba-- sqft10 Banting Cres, Brampton, ON L6Y 2L8For SaleMLS ID #W13610050, RIGHT AT HOME REALTY EXCELLENCE. TRREB
- C$699,0004 bd4 ba-- sqft47 Parkview Pl, Brampton, ON L6W 2G2For SaleMLS ID #W13577378, ROYAL LEPAGE PLATINUM REALTY. TRREB
- C$869,0006 bd3 ba-- sqft62 Ambleside Dr, Brampton, ON L6Y 1B9For SaleMLS ID #W13559324, iCloud Realty Ltd.. TRREB
- C$744,9993 bd2 ba-- sqft18 Erlesmere Ave, Brampton, ON L6W 2T5For SaleMLS ID #W13565200, ROYAL LEPAGE SIGNATURE REALTY. TRREB
- C$699,0003 bd2 ba-- sqft201 McMurchy Ave S, Brampton, ON L6Y 1Z2For SaleMLS ID #W13499932, CENTURY 21 LEADING EDGE REALTY INC.. TRREB
- C$749,1006 bd4 ba-- sqft23 Dafoe Cres, Brampton, ON L6Y 2L1For SaleMLS ID #W13503530, RE/MAX REALTY SERVICES INC.. TRREB
- C$749,8883 bd2 ba-- sqft52 McMurchy Ave S, Brampton, ON L6Y 1Y4For SaleMLS ID #W13167900, FOREST HILL REAL ESTATE INC.. TRREB
- C$799,9004 bd2 ba2.5k sqft16 Wellington St E, Brampton, ON L6W 1Y2For SaleMLS ID #40846177, Leslie Brafield, Salesperson, RE/MAX Realty Specialists Inc.. ITSO
- C$764,9004 bd2 ba-- sqft80 Cornwall Rd, Brampton, ON L6W 1N3For SaleMLS ID #W13461742, ROYAL LEPAGE CREDIT VALLEY REAL ESTATE. TRREB
- C$825,0004 bd2 ba1.7k sqft24 Peel Ave, Brampton, ON L6W 1X2For SaleMLS ID #40847461, Nick Crozier, Salesperson, Royal Lepage Real Estate Associates. ITSO
- C$758,0003 bd2 ba-- sqft52 Vivaldi Cres, Brampton, ON L6Y 2S2For SaleMLS ID #W13498096, REAL BROKER ONTARIO LTD.. TRREB
- C$899,9995 bd4 ba-- sqft232 McMurchy Ave S, Brampton, ON L6Y 1Z5For SaleMLS ID #W13486188, AIMHOME REALTY INC.. TRREB
