OPEN HOUSE JULY 4 & 5, 1 TO 3PM******* Welcome to this well-maintained home in a convenient Brampton location, offering a fantastic opportunity for families, first-time buyers or investors. Main floor Featuring a functional layout with bright, spacious living areas and plenty of potential to make it your own. Basement has its own separate entrance, full 3 piece bathroom and finished open concept. Enjoy a generously sized lot, ample parking, and a beautiful backyard. Located in a desirable neighbourhood close to schools, parks, shopping, public transit, major highways, and everyday amenities. Whether you're looking to move right in or add your personal touch, this property offers outstanding value in a sought-after community. Don't miss your chance to call this home!
For sale
Street View
C$725,000
201 McMurchy Ave S, Brampton, ON L6Y 1Z2
5beds
2baths
Single Family Residence
Built in ----
5,000 Square Feet Lot
$-- Zestimate®
C$--/sqft
C$-- HOA
What's special
Well-maintained homeFunctional layoutGenerously sized lotAmple parkingBeautiful backyard
- 13 days |
- 34 |
- 0 |
Zillow last checked:
Listing updated:
Listed by:
CENTURY 21 LEADING EDGE REALTY INC.
Source: TRREB,MLS®#: W13499932 Originating MLS®#: Toronto Regional Real Estate Board
Originating MLS®#: Toronto Regional Real Estate BoardFacts & features
Interior
Bedrooms & bathrooms
- Bedrooms: 5
- Bathrooms: 2
Primary bedroom
- Description: Primary Bedroom
- Level: Upper
- Area: 13.03 Square Meters
- Area source: Other
- Dimensions: 3.90 x 3.34
Bedroom
- Description: Bedroom
- Level: Basement
- Area: 13.65 Square Meters
- Area source: Other
- Dimensions: 3.90 x 3.50
Bedroom
- Description: Bedroom
- Level: Basement
- Area: 14.73 Square Meters
- Area source: Other
- Dimensions: 3.95 x 3.73
Bedroom 2
- Description: Bedroom 2
- Level: Upper
- Area: 11.42 Square Meters
- Area source: Other
- Dimensions: 3.87 x 2.95
Bedroom 3
- Description: Bedroom 3
- Level: Upper
- Area: 10.06 Square Meters
- Area source: Other
- Dimensions: 3.87 x 2.60
Dining room
- Description: Dining Room
- Level: Main
- Area: 0 Square Meters
- Area source: Other
- Dimensions: 0.00 x 0.00
Kitchen
- Description: Kitchen
- Level: Main
- Area: 11.68 Square Meters
- Area source: Other
- Dimensions: 4.67 x 2.50
Living room
- Description: Living Room
- Level: Main
- Area: 21.43 Square Meters
- Area source: Other
- Dimensions: 5.87 x 3.65
Heating
- Forced Air, Gas
Cooling
- Central Air
Features
- Flooring: Carpet Free
- Basement: Finished,Separate Entrance
- Has fireplace: No
Interior area
- Living area range: 1100-1500 null
Video & virtual tour
Property
Parking
- Total spaces: 5
- Parking features: Private
- Has carport: Yes
Features
- Pool features: None
Lot
- Size: 5,000 Square Feet
- Features: Irregular Lot, Library, Park, Public Transit, Rec./Commun.Centre, School
Details
- Parcel number: 140610085
Construction
Type & style
- Home type: SingleFamily
- Property subtype: Single Family Residence
Materials
- Brick
- Foundation: Brick, Concrete
- Roof: Shingle
Utilities & green energy
- Sewer: Sewer
Community & HOA
Location
- Region: Brampton
Financial & listing details
- Annual tax amount: C$4,540
- Date on market: 6/29/2026
CENTURY 21 LEADING EDGE REALTY INC.
CENTURY 21 LEADING EDGE REALTY INC.
By pressing Contact Agent, you agree that the real estate professional identified above may call/text you about your search, which may involve use of automated means and pre-recorded/artificial voices. You don't need to consent as a condition of buying any property, goods, or services. Message/data rates may apply. You also agree to our Terms of Use. Zillow does not endorse any real estate professionals. We may share information about your recent and future site activity with your agent to help them understand what you're looking for in a home.
Price history
Price history is unavailable.
Public tax history
Tax history is unavailable.
Climate risks
Neighborhood: Brampton South
Nearby schools
GreatSchools rating
No schools nearby
We couldn't find any schools near this home.
- C$769,7864 bd3 ba-- sqft206 McMurchy Ave S, Brampton, ON L6Y1Z3For Sale

- C$--3 bd3 ba-- sqft183 McMurchy Ave S, Brampton, ON L6Y1Z2Off Market

- C$919,9004 bd2 ba-- sqft20 Alderway Ave, Brampton, ON L6Y2B7For Sale
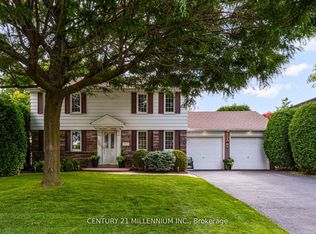
- C$849,0004 bd2 ba-- sqft87 Ambleside Dr, Brampton, ON L6Y1C1For Sale
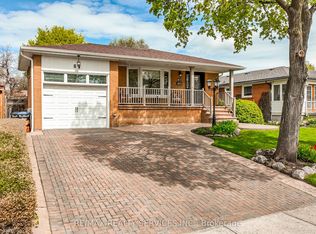
- C$--4 bd3 ba-- sqft16 Ridgehill Dr, Brampton, ON L6Y2C4Off Market
- C$1,199,0006 bd4 ba-- sqft18 Ridgehill Dr, Brampton, ON L6Y2C4For Sale
- C$---- bd-- ba-- sqft14 Ridgehill Dr, Brampton, ON L6Y2C4Off Market
- C$--2 bd1 ba1k sqft96 Elgin Dr #2, Brampton, ON L6Y2E8Off Market
Similar homes
- C$769,7864 bd3 ba-- sqft206 McMurchy Ave S, Brampton, ON L6Y 1Z3For SaleMLS ID #W13554104, ROYAL LEPAGE FLOWER CITY REALTY. TRREB
- C$749,0005 bd2 ba-- sqft156 Mill St S, Brampton, ON L6Y 1T6For Sale
 MLS ID #W13484050, RE/MAX SPECIALISTS TEAM SUKHVINDER. TRREB
 - C$699,0004 bd3 ba-- sqft10 Peelton Heights Rd, Brampton, ON L6Y 2J2For Sale
 MLS ID #W13554060, BAY STREET GROUP INC.. TRREB
 - C$849,0004 bd2 ba-- sqft87 Ambleside Dr, Brampton, ON L6Y 1C1For SaleMLS ID #W13531396, RE/MAX REALTY SERVICES INC.. TRREB
- C$799,9004 bd3 ba-- sqft68 Elgin Dr, Brampton, ON L6Y 1A8For SaleMLS ID #W13493094, RE/MAX REALTY SERVICES INC.. TRREB
- C$798,0004 bd3 ba-- sqft46 Bartley Bull Pkwy, Brampton, ON L6W 2J4For SaleMLS ID #W13537950, RE/MAX EXCELLENCE REAL ESTATE. TRREB
- C$799,9004 bd2 ba2.5k sqft16 Wellington St E, Brampton, ON L6W 1Y2For SaleMLS ID #40846177, Leslie Brafield, Salesperson, RE/MAX Realty Specialists Inc.. ITSO
- C$749,1006 bd4 ba-- sqft23 Dafoe Cres, Brampton, ON L6Y 2L1For SaleMLS ID #W13503530, RE/MAX REALTY SERVICES INC.. TRREB
- C$797,0005 bd4 ba-- sqft10 Banting Cres, Brampton, ON L6Y 2L8For SaleMLS ID #W13518898, RIGHT AT HOME REALTY EXCELLENCE. TRREB
- C$789,9993 bd3 ba-- sqft21 Vivians Cres, Brampton, ON L6Y 4V1For SaleMLS ID #W13550018, SKYBOUND REALTY. TRREB
- C$750,0003 bd2 ba-- sqft7 McMurchy Ave S, Brampton, ON L6Y 1Y1For SaleMLS ID #W13487622, RE/MAX HALLMARK FIRST GROUP REALTY LTD.. TRREB
- C$829,0004 bd2 ba-- sqft159 Bartley Bull Pkwy, Brampton, ON L6W 2K1For SaleMLS ID #W13514310, RE/MAX REALTY SPECIALISTS INC.. TRREB
- C$919,9004 bd2 ba-- sqft20 Alderway Ave, Brampton, ON L6Y 2B7For SaleMLS ID #W13513444, CENTURY 21 MILLENNIUM INC.. TRREB
- C$780,0003 bd2 ba-- sqft52 Vivaldi Cres, Brampton, ON L6Y 2S2For SaleMLS ID #W13498096, REAL BROKER ONTARIO LTD.. TRREB
- C$799,0004 bd4 ba-- sqft5 Roehampton Cres, Brampton, ON L6Y 2R3For SaleMLS ID #W13518014, RE/MAX OPTIMUM REALTY. TRREB
- C$699,0003 bd3 ba-- sqft10 Harold St, Brampton, ON L6Y 1C7For SaleMLS ID #W13159536, EXP REALTY. TRREB
- C$929,0005 bd4 ba-- sqft232 McMurchy Ave S, Brampton, ON L6Y 1Z5For SaleMLS ID #W13486188, AIMHOME REALTY INC.. TRREB
- C$849,0005 bd3 ba-- sqft18 Curtis Dr, Brampton, ON L6Y 2J4For SaleMLS ID #W13463040, RE/MAX OPTIMUM REALTY. TRREB
- C$769,9003 bd2 ba-- sqft15 Ferndale Cres, Brampton, ON L6W 1G1For SaleMLS ID #W13500684, RE/MAX REALTY SERVICES INC.. TRREB
- C$659,0004 bd3 ba-- sqft20 Letty Ave, Brampton, ON L6Y 4T3For SaleMLS ID #W13518140, CENTURY 21 PEOPLE`S CHOICE REALTY INC.. TRREB
- Ontario
- Peel Regional Municipality
- Brampton
- L6Y 1Z2
- Brampton South
- 201 McMurchy Ave S
Nearby cities
Nearby neighborhoods
Nearby zip codes
Other Brampton Topics
