Welcome to 21 Vivians Crescent, a beautifully maintained detached family home on a quiet, family-friendly crescent in one of Brampton's most desirable neighbourhoods. This move-in ready, three bedroom, three bathroom home offers exceptional privacy with no rear neighbours and a fully fenced backyard surrounded by mature trees. Enjoy a gorgeous backyard deck, perfect for relaxing or entertaining. Inside features a bright functional layout with spacious principal rooms, hardwood flooring, large windows and plenty of natural light throughout. The fully finished basement offers flexible living space ideal for a recreation room, home office, gym, theatre room, or extended family use. Major upgrades include newer windows and doors, roof replacement within the last five y ears, upgraded front porch, and concrete side walkway. Parking for up to six cars with a double garage. Conveniently located near schools, parks, trails, shopping, transit and major highways.
For sale
C$789,999
21 Vivians Cres, Brampton, ON L6Y 4V1
3beds
3baths
Single Family Residence
Built in ----
4,160 Square Feet Lot
$-- Zestimate®
C$--/sqft
C$-- HOA
What's special
- 10 days |
- 16 |
- 0 |
Zillow last checked:
Listing updated:
Listed by:
SKYBOUND REALTY
Source: TRREB,MLS®#: W13550018 Originating MLS®#: Toronto Regional Real Estate Board
Originating MLS®#: Toronto Regional Real Estate BoardFacts & features
Interior
Bedrooms & bathrooms
- Bedrooms: 3
- Bathrooms: 3
Heating
- Forced Air, Gas
Cooling
- Central Air
Features
- Other
- Basement: Finished
- Has fireplace: Yes
Interior area
- Living area range: 1100-1500 null
Video & virtual tour
Property
Parking
- Total spaces: 6
- Parking features: Private
- Has garage: Yes
Features
- Stories: 2
- Pool features: None
Lot
- Size: 4,160 Square Feet
Details
- Parcel number: 140710440
Construction
Type & style
- Home type: SingleFamily
- Property subtype: Single Family Residence
Materials
- Brick
- Foundation: Concrete
- Roof: Asphalt Shingle
Utilities & green energy
- Sewer: Sewer
Community & HOA
Location
- Region: Brampton
Financial & listing details
- Annual tax amount: C$5,184
- Date on market: 7/10/2026
SKYBOUND REALTY
SKYBOUND REALTY
By pressing Contact Agent, you agree that the real estate professional identified above may call/text you about your search, which may involve use of automated means and pre-recorded/artificial voices. You don't need to consent as a condition of buying any property, goods, or services. Message/data rates may apply. You also agree to our Terms of Use. Zillow does not endorse any real estate professionals. We may share information about your recent and future site activity with your agent to help them understand what you're looking for in a home.
Price history
Price history is unavailable.
Public tax history
Tax history is unavailable.
Climate risks
Neighborhood: Credit Valley
Nearby schools
GreatSchools rating
No schools nearby
We couldn't find any schools near this home.
- C$--4 bd3 ba1.5k sqft8 Letty Ave, Brampton, ON L6Y4T5Off Market

- C$3,2003 bd3 ba-- sqft12 Letty Ave, Brampton, ON L6Y4T5For Rent

- C$--3 bd2 ba1.5k sqft31 Letty Ave #31, Brampton, ON L6Y4T3Off Market
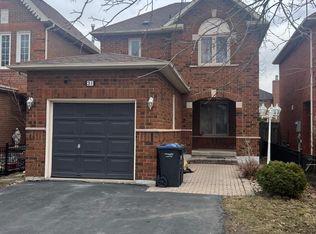
- C$659,0004 bd3 ba-- sqft20 Letty Ave, Brampton, ON L6Y4T3For Sale
- C$1,5502 bd1 ba-- sqft106 Vivians Cres #BASEMENT, Brampton, ON L6Y4V4For Rent
- C$899,1005 bd4 ba-- sqft41 Letty Ave, Brampton, ON L6Y4T3For Sale
- C$920,0004 bd4 ba-- sqft36 Letty Ave, Brampton, ON L6Y4T3For Sale
- C$729,9993 bd3 ba-- sqft14 Mullis Cres, Brampton, ON L6Y4T3For Sale
Similar homes
- C$888,0004 bd3 ba-- sqft47 Hood Cres, Brampton, ON L6Y 4S7For Sale
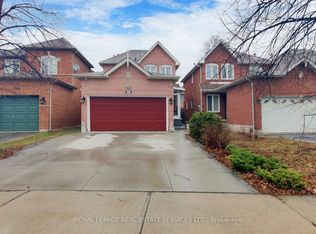 MLS ID #W12966780, ROYAL LEPAGE REAL ESTATE SERVICES LTD.. TRREB
 - C$785,0003 bd3 ba-- sqft82 English St, Brampton, ON L6X 2P6For Sale
 MLS ID #W13166342, iCloud Realty Ltd.. TRREB
 - C$785,0003 bd4 ba-- sqft60 Martindale Cres, Brampton, ON L6X 2T9For Sale
 MLS ID #W13430492, SOLID ROCK REALTY. TRREB
 - C$820,0004 bd3 ba-- sqft46 Linkdale Rd, Brampton, ON L6V 2Y6For Sale
 MLS ID #W13437594, RE/MAX REALTY SPECIALISTS INC.. TRREB
 - C$869,9983 bd4 ba-- sqft72 Tiller Trl, Brampton, ON L6X 4S6For SaleMLS ID #W13218196, RE/MAX REAL ESTATE CENTRE INC.. TRREB
- C$749,0004 bd3 ba-- sqft45 Ridgefield Ct, Brampton, ON L6P 1B4For SaleMLS ID #W13559368, HOMELIFE/MIRACLE REALTY LTD. TRREB
- C$899,9006 bd4 ba-- sqft26 Sunforest Dr, Brampton, ON L6Z 2Z1For SaleMLS ID #W13557946, RE/MAX REALTY SERVICES INC.. TRREB
- C$914,9004 bd4 ba-- sqft16 Capistro St, Brampton, ON L7A 3J3For SaleMLS ID #W13551146, HOMELIFE/MIRACLE REALTY LTD. TRREB
- C$899,9994 bd4 ba-- sqft3324 Equestrian Cres, Mississauga, ON L5M 6T1For SaleMLS ID #W13577202, CITYSCAPE REAL ESTATE LTD.. TRREB
- C$949,0005 bd3 ba-- sqft19 Golding Ave, Brampton, ON L6W 1M5For SaleMLS ID #W13490576, ROYAL LEPAGE PLATINUM REALTY. TRREB
- C$969,0004 bd4 ba-- sqft14 Timberlane Dr, Brampton, ON L6Y 3Y3For SaleMLS ID #W13502014, iCloud Realty Ltd.. TRREB
- C$899,9003 bd3 ba-- sqft7217 Fayette Cir, Mississauga, ON L5N 1Y5For SaleMLS ID #W13153920, SKYBOUND REALTY. TRREB
- C$655,0003 bd3 ba-- sqft34 Stornwood Ct #34, Brampton, ON L6W 4H8For SaleMLS ID #W13552326, RE/MAX GOLD REALTY INC.. TRREB
- C$758,0005 bd3 ba-- sqft41 Flamingo Cres, Brampton, ON L6T 2G6For SaleMLS ID #W13486138, RIGHT AT HOME REALTY INC.. TRREB
- C$879,5004 bd3 ba-- sqft135 Autumn Glen Cir, Toronto, ON M9W 6B3For SaleMLS ID #W13585644, iCloud Realty Ltd.. TRREB
- C$918,5004 bd4 ba-- sqft2 Summerdale Cres, Brampton, ON L6X 4V8For SaleMLS ID #W13441556, HUSSAIN, MUHAMMAD KAMRAN . TRREB
- C$969,0005 bd4 ba-- sqft66 Castlehill Rd, Brampton, ON L6X 4E1For SaleMLS ID #W13215762, CITYSCAPE REAL ESTATE LTD.. TRREB
- C$729,0005 bd4 ba-- sqft98 Albright Rd, Brampton, ON L6X 5E6For SaleMLS ID #W13415858, RE/MAX GOLD REALTY INC.. TRREB
- C$1,100,0003 bd3 ba-- sqft6884 Edenwood Dr, Mississauga, ON L5N 4V6For SaleMLS ID #W13571186, RE/MAX REAL ESTATE CENTRE INC.. TRREB
- C$699,9003 bd3 ba-- sqft123 Brickyard Way, Brampton, ON L6V 4M2For SaleMLS ID #W13205518, TFN REALTY INC.. TRREB
