Beautifully modernized freehold located in the highly desirable Fletcher's West community. This move-in-ready home features three bathrooms, a stylishly updated kitchen with newer stainless steel appliances, and elegant flooring in the foyer and powder room. Freshly redecorated throughout, it offers a cozy wood-burning fireplace, crown moulding, pot lights, upgraded staircase railings, newer flooring, and updated interior doors with modern hardware. The professionally finished basement boasts a brand-new 4-piece bathroom, providing additional living space for the whole family. Recent upgrades include the furnace, central air conditioning, and hot water tank. Step outside to a large deck, perfect for entertaining or relaxing. Situated in a sought-after family-friendly neighbourhood close to schools, parks, and amenities, this exceptional home is one you won't want to miss.
For sale
C$699,999
14 Mullis Cres, Brampton, ON L6Y 4T3
3beds
3baths
Townhouse
Built in ----
2,395 Square Feet Lot
$-- Zestimate®
C$--/sqft
C$-- HOA
What's special
- 26 days
- 20
- 0
Zillow last checked:
Listing updated:
Listed by:
SUTTON GROUP-ADMIRAL REALTY INC.
Source: TRREB,MLS®#: W13652884 Originating MLS®#: Toronto Regional Real Estate Board
Originating MLS®#: Toronto Regional Real Estate BoardFacts & features
Interior
Bedrooms & bathrooms
- Bedrooms: 3
- Bathrooms: 3
Primary bedroom
- Description: Primary Bedroom
- Level: Second
- Area: 197.37 Square Meters
- Area source: Other
- Dimensions: 16.53 x 11.94
Bedroom 2
- Description: Bedroom 2
- Level: Second
- Area: 102.63 Square Meters
- Area source: Other
- Dimensions: 10.86 x 9.45
Bedroom 3
- Description: Bedroom 3
- Level: Second
- Area: 78.9 Square Meters
- Area source: Other
- Dimensions: 9.54 x 8.27
Dining room
- Description: Dining Room
- Level: Main
- Area: 194.32 Square Meters
- Area source: Other
- Dimensions: 18.11 x 10.73
Kitchen
- Description: Kitchen
- Level: Main
- Area: 90.62 Square Meters
- Area source: Other
- Dimensions: 10.50 x 8.63
Living room
- Description: Living Room
- Level: Main
- Area: 194.32 Square Meters
- Area source: Other
- Dimensions: 18.11 x 10.73
Recreation
- Description: Recreation
- Level: Basement
- Area: 192.74 Square Meters
- Area source: Other
- Dimensions: 18.20 x 10.59
Heating
- Forced Air, Gas
Cooling
- Central Air
Features
- Other
- Basement: Finished
- Has fireplace: Yes
Interior area
- Living area range: 700-1100 null
Video & virtual tour
Property
Parking
- Total spaces: 3
- Parking features: Private
- Has attached garage: Yes
Features
- Stories: 2
- Pool features: None
Lot
- Size: 2,395 Square Feet
- Features: Park, Public Transit
Details
- Parcel number: 140710100
Construction
Type & style
- Home type: Townhouse
- Property subtype: Townhouse
- Attached to another structure: Yes
Materials
- Brick
- Foundation: Other
- Roof: Other
Utilities & green energy
- Sewer: Sewer
Community & HOA
Location
- Region: Brampton
Financial & listing details
- Annual tax amount: C$4,634
- Date on market: 8/7/2026
Price history
Price history is unavailable.
Public tax history
Tax history is unavailable.
Climate risks
Neighborhood: Credit Valley
Nearby schools
GreatSchools rating
No schools nearby
We couldn't find any schools near this home.

Similar homes
- C$729,9003 bd3 ba1.5k sqft6 Ventura Ave #2, Brampton, ON L6Y 4X8For Sale
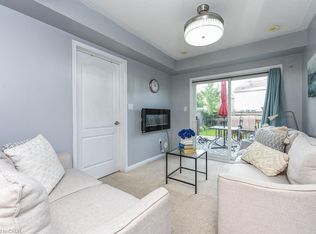 MLS ID #40858304, Fatma Nadhir, Salesperson, Royal Lepage Real Estate Associates. ITSO
 - C$689,9004 bd4 ba-- sqft50 Royal Vista Rd, Brampton, ON L6Y 0N5For Sale
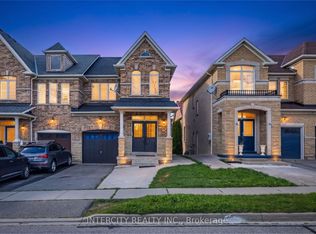 MLS ID #W13739032, INTERCITY REALTY INC.. TRREB
 - C$779,0004 bd5 ba-- sqft2 Cedarland Rd E, Brampton, ON L6Y 6E5For Sale
 MLS ID #W13732408, HOMELIFE MAPLE LEAF REALTY LTD.. TRREB
 - C$699,0003 bd4 ba1.1k sqft68 Tulip Dr, Brampton, ON L6Y 3W7For Sale
 MLS ID #40859285, Roland Hsu, Salesperson, eXp Realty. ITSO
