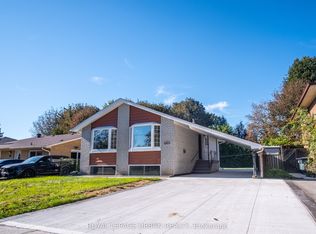
Welcome to this well-maintained detached bungalow, offering approximately 2,100 sq. ft. of total living space on a desirable 52 x 100 ft lot with no sidewalk and parking for up to five vehicles. The main level features three spacious bedrooms, a bright living area highlighted by a large bay window, and a generous eat-in kitchen ideal for family gatherings. The professionally finished basement offers three additional bedrooms along with a separate entrance, creating excellent flexibility for extended family, multi-generational living, or potential rental use. The private backyard includes two storage sheds, providing plenty of additional storage space. Conveniently situated near schools, parks, shopping, public transit, and everyday amenities, this spacious and versatile home offers an excellent opportunity for families and investors alike.
For sale
C$695,000
68 Campbell Dr, Brampton, ON L6X 2H7
6beds
2baths
Single Family Residence
Built in ----
5,200 Square Feet Lot
$-- Zestimate®
C$--/sqft
C$-- HOA
What's special
Three spacious bedroomsProfessionally finished basementPrivate backyard
- 53 days
- 14
- 0
Zillow last checked:
Listing updated:
Listed by:
OWN IT REALTY INC.
Source: TRREB,MLS®#: W13719622 Originating MLS®#: Toronto Regional Real Estate Board
Originating MLS®#: Toronto Regional Real Estate BoardFacts & features
Interior
Bedrooms & bathrooms
- Bedrooms: 6
- Bathrooms: 2
Heating
- Forced Air, Gas
Cooling
- Central Air
Features
- None
- Basement: Finished,Separate Entrance
- Has fireplace: No
Interior area
- Living area range: 700-1100 null
Property
Parking
- Total spaces: 5
Features
- Pool features: None
Lot
- Size: 5,200 Square Feet
Details
- Parcel number: 141040060
Construction
Type & style
- Home type: SingleFamily
- Architectural style: Bungalow
- Property subtype: Single Family Residence
Materials
- Brick
- Foundation: Concrete
- Roof: Asphalt Shingle
Utilities & green energy
- Sewer: Sewer
Community & HOA
Location
- Region: Brampton
Financial & listing details
- Annual tax amount: C$5,151
- Date on market: 8/27/2026
Price history
Price history is unavailable.
Public tax history
Tax history is unavailable.
Climate risks
Neighborhood: Northwood Park
Nearby schools
GreatSchools rating
No schools nearby
We couldn't find any schools near this home.

Similar homes
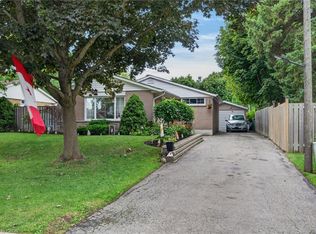
- C$684,9005 bd3 ba-- sqft58 Archdekin Dr, Brampton, ON L6V 1Y5For Sale
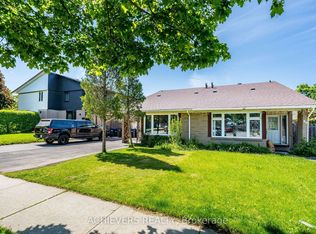 MLS ID #W13651910, ACHIEVERS REALTY. TRREB
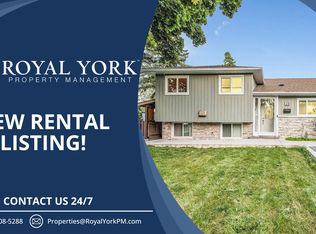
 - C$670,0004 bd2 ba-- sqft60 Chipwood Cres, Brampton, ON L6V 2E5For Sale
 MLS ID #W13837850, EXECUTIVE REAL ESTATE SERVICES LTD.. TRREB
 - C$837,9003 bd3 ba-- sqft10 Banner Rd, Brampton, ON L6X 4K6For Sale
 MLS ID #W14086014, RIGHT AT HOME REALTY INC.. TRREB
 - C$699,9994 bd2 ba-- sqft23 Brookdale Cres, Brampton, ON L6T 1M8For Sale
 MLS ID #W13867872, RE/MAX GOLD REALTY INC.. TRREB
