Welcome to 44 Lakecrest Trail! This one-of-a-kind home will bring your search to a screeching halt! This gem of a listing boasts a rarely offered 5-level backsplit layout with endless possibilities. This is a perfect opportunity for investors, growing families, or first time home buyers. Step into the main level where natural light floods the spacious combined living & dining area, complemented by a charming balcony overlooking the front yard. Fully equipped kitchen is spacious, with an eat-in area, & washer & dryer off to the side - which means separate laundry for both levels. 3 spacious bedrooms on the upper level. Multiple living spaces throughout the split levels create flexibility for family gatherings, entertaining, or private retreats. Main / Lower level features a walk out from the side of the home, separate laundry, a bedroom, & its own washroom. Basement is also walkout, from the rear of the home! Basement features a living area, full kitchen, bedroom, & washroom. The lot itself is generous and inviting, backing onto the beautiful Etobicoke Creek Trail, & featuring a storage shed to keep things organized. A large driveway provides ample parking, making it convenient for multi-family living or tenants. With bright windows throughout, every level feels warm and welcoming. This property is a rare opportunity that checks all the boxes & has limitless potential. Location Location Location! Situated in the fantastic family friendly neighbourhood of Heart Lake! Close to schools, parks, grocery, shopping trails, recreational centre, public transit, & all other amenities.
For sale
C$799,800
44 Lakecrest Trl, Brampton, ON L6Z 1S6
5beds
3baths
Single Family Residence
Built in ----
3,007 Square Feet Lot
$-- Zestimate®
C$--/sqft
C$-- HOA
What's special
- 76 days
- 9
- 3
Zillow last checked:
Listing updated:
Listed by:
EXECUTIVE REAL ESTATE SERVICES LTD.
Source: TRREB,MLS®#: W13609396 Originating MLS®#: Toronto Regional Real Estate Board
Originating MLS®#: Toronto Regional Real Estate BoardFacts & features
Interior
Bedrooms & bathrooms
- Bedrooms: 5
- Bathrooms: 3
Heating
- Forced Air, Gas
Cooling
- Central Air
Features
- Other
- Basement: Apartment,Finished with Walk-Out
- Has fireplace: No
Interior area
- Living area range: 1500-2000 null
Property
Parking
- Total spaces: 4
- Parking features: Private
- Has garage: Yes
Features
- Pool features: None
Lot
- Size: 3,007 Square Feet
- Features: Fenced Yard, Greenbelt/Conservation, Lake Access, Park
Details
- Parcel number: 142390126
Construction
Type & style
- Home type: SingleFamily
- Property subtype: Single Family Residence
Materials
- Brick
- Foundation: Concrete
- Roof: Asphalt Shingle
Utilities & green energy
- Sewer: Sewer
Community & HOA
Location
- Region: Brampton
Financial & listing details
- Annual tax amount: C$5,835
- Date on market: 7/27/2026
Price history
Price history is unavailable.
Public tax history
Tax history is unavailable.
Climate risks
Neighborhood: Heart Lake West
Nearby schools
GreatSchools rating
No schools nearby
We couldn't find any schools near this home.

Similar homes
- C$749,0005 bd3 ba-- sqft47 Ashford Ct, Brampton, ON L6V 3E2For Sale
 MLS ID #W13853440, CENTURY 21 GREEN REALTY INC.. TRREB
 - C$789,0004 bd4 ba-- sqft7 Grape Trl, Brampton, ON L7A 2V7For Sale
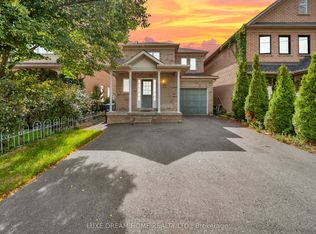 MLS ID #W13728450, LUXE DREAM HOME REALTY LTD.. TRREB
 - C$889,0004 bd3 ba-- sqft4 Savita Rd, Brampton, ON L7A 3T2For Sale
 MLS ID #W13859472, CITYSCAPE REAL ESTATE LTD.. TRREB
 - C$825,0004 bd4 ba-- sqft115 Bruce Beer Dr, Brampton, ON L6V 2Z7For Sale
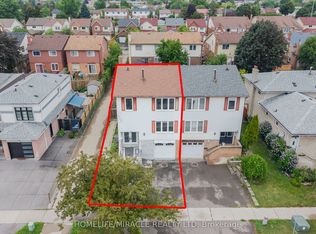 MLS ID #W13674938, HOMELIFE/MIRACLE REALTY LTD. TRREB
