Impeccably maintained and thoughtfully designed, this classic centre-hall home offers timeless elegance and exceptional functionality. A striking Scarlett O'Hara staircase welcomes you, leading to formal living and dining rooms accented by strip oak flooring and crown moulding, while the family-sized kitchen features ample cabinetry and a generous eat-in area overlooking the sunken family room with fireplace, ideal for both everyday living and entertaining. Step outside to a private backyard retreat complete with an inground pool and hot tub, perfect for summer enjoyment, and retreat upstairs to a spacious primary bedroom with a private sitting area. The home also features a basement unit with a walk-up, offering excellent potential for extended family, guests, or additional income. Located on a quiet, family-friendly street close to parks, schools, transit, and everyday amenities, this home delivers comfort, space, and enduring appeal.
Sold for $1,155,000
C$1,155,000
13 Petworth Rd, Brampton, ON L6Z 4C5
5beds
2,619sqft
Single Family Residence, Residential
Built in ----
6,519 Square Feet Lot
$-- Zestimate®
C$441/sqft
C$3,391 Estimated rent
Home value
Not available
Estimated sales range
Not available
Not available
Owner options
List your home for rent
C$3,391/mo
Rent Zestimate®
Find your next renter with Zillow Rental Manager. Plus, with online applications, you can quickly screen prospective tenants – for free.
C$3,391/mo
Rent Zestimate®
Refinance and save
C$4,883/mo
Est. payment
Refinancing to a lower rate could help reduce your monthly payments and save thousands over the life of the loan.
C$4,883/mo
Est. payment
Explore your selling options
Work with a Zillow partner agent
Leverage their expertise and Zillow's premium Showcase listings to get your home seen by more buyers.
Get startedList with your own agent
Get your home in front of millions of buyers by listing it on Zillow.
Learn how to do itSell it yourself
Take full control of how buyers see your home on Zillow by listing For Sale by Owner (FSBO).
List your homeWhat's special
Classic centre-hall homeStrip oak flooringCrown mouldingFamily-sized kitchenAmple cabinetryGenerous eat-in areaPrivate backyard retreat
Zillow last checked:
Listing updated:
Listed by:
Olivia Torun, Broker,
RE/MAX REALTY ENTERPRISES INC
Source: ITSO,MLS®#: 40797364Originating MLS®#: Cornerstone Association of REALTORS®
Facts & features
Interior
Bedrooms & bathrooms
- Bedrooms: 5
- Bathrooms: 4
- Full bathrooms: 3
- 1/2 bathrooms: 1
- Main level bathrooms: 1
Other
- Features: Hardwood Floor, Walk-in Closet
- Level: Second
Bedroom
- Features: Hardwood Floor, Other
- Level: Second
Bedroom
- Features: Hardwood Floor
- Level: Second
Bedroom
- Features: Hardwood Floor
- Level: Second
Bedroom
- Level: Basement
Bathroom
- Features: 2-Piece
- Level: Main
Bathroom
- Features: 5+ Piece
- Level: Second
Bathroom
- Features: 4-Piece
- Level: Second
Bathroom
- Features: 4-Piece
- Level: Basement
Dining room
- Description: Combined With Living Room, Pot Lights
- Features: Crown Moulding, Hardwood Floor, Other
- Level: Main
Family room
- Description: Gas Fireplace, Sunken
- Features: Fireplace, Hardwood Floor, Other
- Level: Main
Foyer
- Description: 2 Closets
- Features: Tile Floors
- Level: Main
Kitchen
- Description: Quartz Counters, Walk-Out to Yard
- Features: Tile Floors, Other
- Level: Main
Kitchen
- Features: Vinyl Flooring
- Level: Basement
Living room
- Description: Combined with Dining Room, Pot Lights
- Features: Crown Moulding, Hardwood Floor
- Level: Main
Living room
- Level: Basement
Office
- Features: Hardwood Floor, Other
- Level: Main
Office
- Features: Hardwood Floor
- Level: Main
Heating
- Forced Air, Natural Gas
Cooling
- Central Air
Appliances
- Included: Dishwasher, Dryer, Microwave, Refrigerator, Stove, Washer
Features
- Central Vacuum, None
- Basement: Separate Entrance,Full,Finished
- Number of fireplaces: 1
Interior area
- Total structure area: 2,619
- Total interior livable area: 2,619 sqft
- Finished area above ground: 2,619
Property
Parking
- Total spaces: 6
- Parking features: Attached Garage, Private Drive Double Wide
- Attached garage spaces: 2
- Uncovered spaces: 4
Features
- Frontage type: South
- Frontage length: 67.34
Lot
- Size: 6,519 Square Feet
- Dimensions: 67.34 x 96.82
- Features: Urban, Major Highway
Details
- Parcel number: 142390086
- Zoning: R5C
Construction
Type & style
- Home type: SingleFamily
- Architectural style: Two Story
- Property subtype: Single Family Residence, Residential
Materials
- Brick
- Roof: Asphalt Shing
Condition
- 31-50 Years
- New construction: No
Utilities & green energy
- Sewer: Sewer (Municipal)
- Water: Municipal
Community & HOA
Location
- Region: Brampton
Financial & listing details
- Price per square foot: C$441/sqft
- Annual tax amount: C$8,140
- Date on market: 1/9/2026
- Inclusions: Dishwasher, Dryer, Microwave, Refrigerator, Stove, Washer, Basement Chattles: Central Vac (No Accessories), Amana Washer, Amana Dryer, Ge Refrigerator, Ge Oven, Nutone Hood Fan.
- Exclusions: Chest Freezer In Basement, Decorative Items In The Backyard/Shed, Backyard Furniture
Price history
| Date | Event | Price |
|---|---|---|
| 5/6/2026 | Sold | C$1,155,000C$441/sqft |
Source: ITSO #40797364 Report a problem | ||
Public tax history
Tax history is unavailable.
Neighborhood: Heart Lake West
Nearby homes
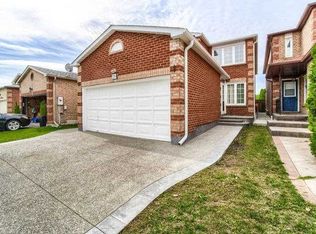
- C$--4 bd3 ba2k sqft82 Trewartha Cres, Brampton, ON L6Z1X4Off Market
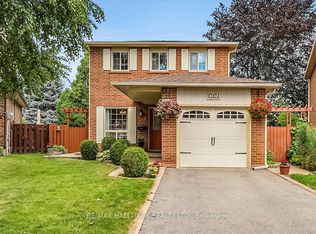
- C$779,9003 bd2 ba-- sqft102 Trewartha Cres, Brampton, ON L6Z1X4For Sale
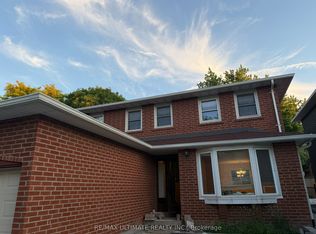
- C$1,6001 bd1 ba-- sqft58 Braidwood Lake Rd #BASEMENT, Brampton, ON L6Z1X6For Rent
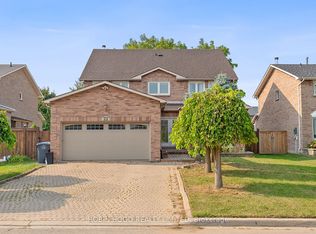
- C$1,250,0005 bd4 ba-- sqft22 Strangway Ct, Brampton, ON L6Z4L4For Sale
- C$785,0003 bd2 ba-- sqft35 Lakecrest Trl, Brampton, ON L6Z1S3For Sale
- C$799,9005 bd4 ba-- sqft4 Lawnview Ct, Brampton, ON L6Z1S7For Sale
- C$799,8005 bd3 ba-- sqft44 Lakecrest Trl, Brampton, ON L6Z1S6For Sale
- C$799,9004 bd4 ba-- sqft6 Albemarle Ct, Brampton, ON L6Z1R4For Sale
Nearby schools
GreatSchools rating
No schools nearby
We couldn't find any schools near this home.
