Located on a quiet, family-friendly crescent, this completely detached 2-storey home has had thousands spent on upgrades and is certified as a legal 2-unit dwelling. The spacious upper unit offers over 1,450 sq. ft. of living space, featuring 3 generously sized bedrooms, including 2 with ensuite bathrooms, separate upstairs laundry, a convenient 2-piece powder room on the main level, smooth ceilings, pot lights, and an updated kitchen. Enjoy a walkout to the fully fenced backyard, storage shed, and double-car garage. The upper unit is currently occupied by quality tenants on a month-to-month basis who would prefer to stay, paying $2,800/month. The fully renovated lower-level apartment offers a separate entrance, 2 bedrooms, egress windows, laminate flooring throughout, and separate laundry, with rental potential of at least $1,600/month. With parking for up to 4 vehicles between the garage and driveway, this versatile property offers outstanding possibilities for investors, multi-generational families, or buyers looking to offset their mortgage with rental income. Live in one unit and rent the other, or add a turnkey legal 2-unit property to your portfolio!
For sale
C$849,000
45 Trewartha Cres, Brampton, ON L6Z 1X3
5beds
4baths
Single Family Residence
Built in ----
3,937 Square Feet Lot
$-- Zestimate®
C$--/sqft
C$-- HOA
What's special
Quiet family-friendly crescentSeparate upstairs laundrySmooth ceilingsPot lightsUpdated kitchenStorage shedDouble-car garage
- 3 days
- 7
- 0
Zillow last checked:
Listing updated:
Listed by:
RE/MAX REALTRON REALTY INC.
Source: TRREB,MLS®#: W14089534 Originating MLS®#: Toronto Regional Real Estate Board
Facts & features
Interior
Bedrooms & bathrooms
- Bedrooms: 5
- Bathrooms: 4
Primary bedroom
- Level: Second
- Dimensions: 5.24 x 3.93
Bedroom 2
- Level: Second
- Dimensions: 5.24 x 3.93
Bedroom 3
- Level: Second
- Dimensions: 3.63 x 2.73
Bedroom 4
- Level: Basement
- Dimensions: 2.09 x 2.09
Bedroom 5
- Level: Basement
- Dimensions: 2.09 x 2.15
Dining room
- Level: Main
- Dimensions: 2.73 x 2.73
Foyer
- Level: Main
- Dimensions: 5.19 x 2.5
Kitchen
- Level: Main
- Dimensions: 5.4 x 2.12
Kitchen
- Level: Basement
- Dimensions: 2.73 x 2.73
Laundry
- Level: Second
- Dimensions: 1.25 x 1.25
Living room
- Level: Basement
- Dimensions: 0 x 0
Living room
- Level: Main
- Dimensions: 5.15 x 3.1
Heating
- Forced Air, Gas
Cooling
- Central Air
Appliances
- Included: Water Heater Owned
Features
- Flooring: Carpet Free
- Basement: Apartment,Separate Entrance
- Has fireplace: No
Interior area
- Living area range: 1100-1500 null
Property
Parking
- Total spaces: 4
- Parking features: Garage
- Has garage: Yes
Features
- Stories: 2
- Pool features: None
Lot
- Size: 3,937 Square Feet
- Features: Library, Park, Public Transit, River/Stream, Fenced Yard
Details
- Additional structures: Fence - Full, Garden Shed
- Parcel number: 142410088
Construction
Type & style
- Home type: SingleFamily
- Property subtype: Single Family Residence
Materials
- Brick
- Foundation: Unknown
- Roof: Asphalt Shingle
Utilities & green energy
- Sewer: Sewer
Community & HOA
Location
- Region: Brampton
Financial & listing details
- Annual tax amount: C$5,871
- Date on market: 10/16/2026
Price history
Price history is unavailable.
Public tax history
Tax history is unavailable.
Climate risks
Neighborhood: Heart Lake West
Nearby schools
GreatSchools rating
No schools nearby
We couldn't find any schools near this home.
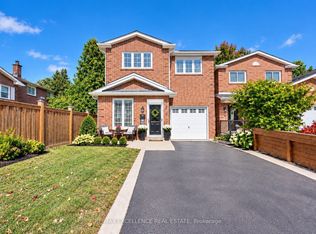
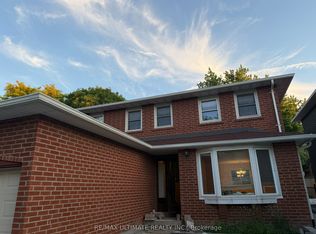
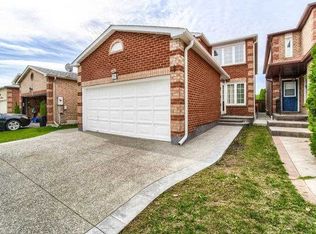
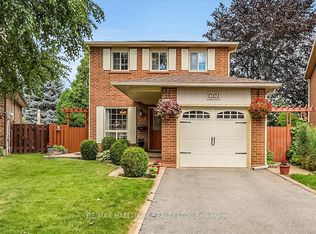
Similar homes
- C$999,9004 bd4 ba-- sqft97 Hinchley Wood Grv, Brampton, ON L6V 4J1For Sale
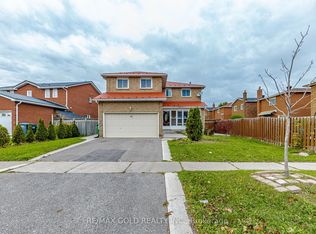 MLS ID #W14085510, RE/MAX GOLD REALTY INC.. TRREB
- C$799,9004 bd4 ba-- sqft6 Albemarle Ct, Brampton, ON L6Z 1R4For Sale
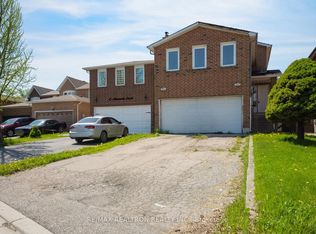 MLS ID #W13141512, RE/MAX REALTRON REALTY INC.. TRREB
- C$899,9005 bd4 ba-- sqft4 Chalkfarm Cres, Brampton, ON L7A 3V8For Sale
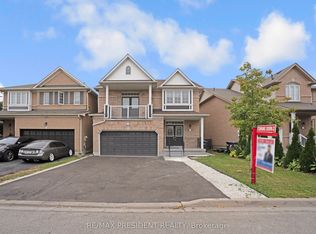 MLS ID #W13858824, CENTURY 21 PRESIDENT REALTY INC.. TRREB
- C$799,1116 bd4 ba-- sqft54 Pickard Ln, Brampton, ON L6Y 2M5For Sale
 MLS ID #W14085628, RE/MAX REALTY SERVICES INC.. TRREB
