!!Welcome to this spacious detached home in Brampton featuring a double-car garage and a thoughtfully designed layout. The main floor offers separate living and family rooms, with a cozy fireplace and a family room walkout to the balcony. Hardwood flooring throughout adds warmth and elegance. The kitchen features a centre island, providing plenty of workspace and a great setting for family gatherings. The home offers 4 +1 bedrooms, 3 full bathrooms and 1 half bathroom on the main floor, along with convenient main-floor laundry. The finished basement includes an additional bedroom and a separate entrance, offering excellent potential for extended family or additional living space. A great opportunity for families seeking space, comfort and functionality.
For sale
C$899,900
4 Chalkfarm Cres, Brampton, ON L7A 3V8
5beds
4baths
Single Family Residence
Built in ----
3,374 Square Feet Lot
$-- Zestimate®
C$--/sqft
C$-- HOA
What's special
Double-car garageThoughtfully designed layoutCozy fireplaceHardwood flooring throughoutConvenient main-floor laundrySeparate entrance
- 1 day
- 19
- 2
Zillow last checked:
Listing updated:
Listed by:
CENTURY 21 PRESIDENT REALTY INC.
Source: TRREB,MLS®#: W13858824 Originating MLS®#: Toronto Regional Real Estate Board
Originating MLS®#: Toronto Regional Real Estate BoardFacts & features
Interior
Bedrooms & bathrooms
- Bedrooms: 5
- Bathrooms: 4
Primary bedroom
- Level: Second
- Dimensions: 3.96 x 3.77
Bedroom
- Level: Basement
- Dimensions: 3.1 x 2.9
Bedroom 2
- Level: Second
- Dimensions: 3.47 x 3.16
Dining room
- Level: Main
- Dimensions: 7.55 x 3.65
Family room
- Level: In Between
- Dimensions: 4.57 x 4.26
Kitchen
- Level: Basement
- Dimensions: 5.7 x 3.2
Living room
- Level: Main
- Dimensions: 7.55 x 3.65
Heating
- Forced Air, Gas
Cooling
- Central Air
Appliances
- Included: Water Heater
Features
- Basement: Finished,Separate Entrance
- Has fireplace: Yes
Interior area
- Living area range: 2000-2500 null
Video & virtual tour
Property
Parking
- Total spaces: 6
- Parking features: Garage Door Opener
- Has garage: Yes
Features
- Stories: 2
- Pool features: None
- Waterfront features: None
Lot
- Size: 3,374 Square Feet
Details
- Parcel number: 142511609
Construction
Type & style
- Home type: SingleFamily
- Property subtype: Single Family Residence
Materials
- Brick
- Foundation: Poured Concrete
- Roof: Asphalt Shingle
Utilities & green energy
- Sewer: Sewer
Community & HOA
Location
- Region: Brampton
Financial & listing details
- Annual tax amount: C$7,031
- Date on market: 10/3/2026
Price history
Price history is unavailable.
Public tax history
Tax history is unavailable.
Climate risks
Neighborhood: Northwest Sandalwood
Nearby schools
GreatSchools rating
No schools nearby
We couldn't find any schools near this home.
Similar homes
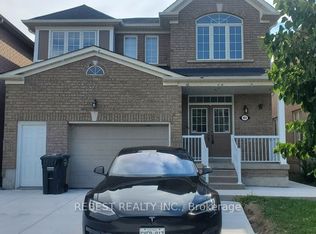
- C$951,0004 bd4 ba-- sqft21 Chalkfarm Cres, Brampton, ON L7A 3V8For Sale
 MLS ID #W13841980, HOMELIFE/MIRACLE REALTY LTD. TRREB
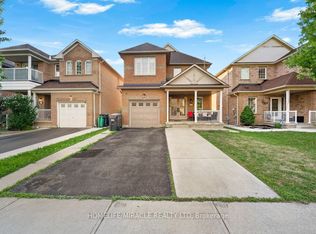
 - C$999,9995 bd4 ba-- sqft85 Chalkfarm Cres, Brampton, ON L7A 3V9For Sale
 MLS ID #W13804252, CENTURY 21 PROPERTY ZONE REALTY INC.. TRREB
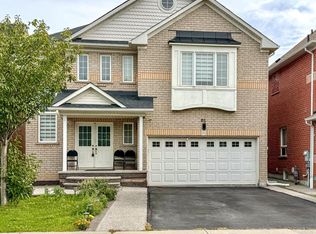
 - C$879,9005 bd4 ba-- sqft5 Baffin Cres, Brampton, ON L7A 4K7For Sale
 MLS ID #W13704710, HOMELIFE SILVERCITY REALTY INC.. TRREB
 - C$857,0004 bd4 ba-- sqft27 Reynier Dr, Brampton, ON L6Z 1L1For Sale
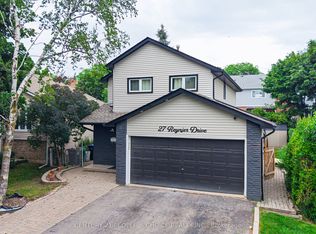 MLS ID #W13833120, CENTURY 21 PEOPLE`S CHOICE REALTY INC.. TRREB
