This Beautiful Home Is Waiting for You! Come see this lovely 4+2 bedroom, 4-washroom home with a finished basement in the highly sought-after community of Cachet. The spacious living room with large windows offers a bright and welcoming entrance. The renovated kitchen features quartz countertops and stainless steel appliances perfect for preparing meals and enjoying time with family and friends. The bright, roomy bedrooms include ample closet space. This amazing location offers ultimate convenience with quick access to amenities such as grocery stores, hospitals, parks, public transit, and more. Location, location, location this house checks all the boxes!
For sale
C$1,199,900
18 Hartwell Gate, Brampton, ON L6R 2V3
6beds
4baths
Single Family Residence
Built in ----
4,701 Square Feet Lot
$-- Zestimate®
C$--/sqft
C$-- HOA
What's special
- 14 hours
- 1
- 0
Zillow last checked:
Listing updated:
Listed by:
HOMELIFE/MIRACLE REALTY LTD
Source: TRREB,MLS®#: W13847540 Originating MLS®#: Toronto Regional Real Estate Board
Originating MLS®#: Toronto Regional Real Estate BoardFacts & features
Interior
Bedrooms & bathrooms
- Bedrooms: 6
- Bathrooms: 4
Primary bedroom
- Level: Second
- Dimensions: 5.83 x 3.75
Bedroom
- Level: Basement
- Dimensions: 3.47 x 4.33
Bedroom
- Level: Basement
- Dimensions: 3.6 x 4.72
Bedroom 2
- Level: Second
- Dimensions: 3.08 x 4.12
Bedroom 3
- Level: Second
- Dimensions: 5.49 x 4.57
Bedroom 4
- Level: Second
- Dimensions: 3.38 x 5.36
Bathroom
- Level: Basement
- Dimensions: 0 x 0
Breakfast
- Level: Main
- Dimensions: 0 x 0
Dining room
- Level: Main
- Dimensions: 0 x 0
Family room
- Level: Main
- Dimensions: 3.26 x 5.37
Kitchen
- Level: Basement
- Dimensions: 2.62 x 4.57
Kitchen
- Level: Main
- Dimensions: 6.06 x 3.14
Laundry
- Level: Main
- Dimensions: 2.53 x 1.76
Living room
- Level: Main
- Dimensions: 3.08 x 7.53
Living room
- Level: Basement
- Dimensions: 3.47 x 4.32
Heating
- Forced Air, Gas
Cooling
- Central Air
Features
- Other
- Basement: Apartment
- Has fireplace: Yes
- Fireplace features: Family Room
Interior area
- Living area range: 2500-3000 null
Video & virtual tour
Property
Parking
- Total spaces: 4
- Parking features: Private
- Has garage: Yes
- Has carport: Yes
Features
- Stories: 2
- Pool features: None
Lot
- Size: 4,701 Square Feet
- Features: Fenced Yard, Hospital, Park, Place Of Worship, Public Transit, School
Details
- Parcel number: 142241036
Construction
Type & style
- Home type: SingleFamily
- Property subtype: Single Family Residence
Materials
- Brick
- Foundation: Concrete
- Roof: Asphalt Shingle
Utilities & green energy
- Sewer: Sewer
Community & HOA
Location
- Region: Brampton
Financial & listing details
- Annual tax amount: C$8,347
- Date on market: 10/1/2026
Price history
Price history is unavailable.
Public tax history
Tax history is unavailable.
Climate risks
Neighborhood: Sandringham
Nearby schools
GreatSchools rating
No schools nearby
We couldn't find any schools near this home.


Similar homes
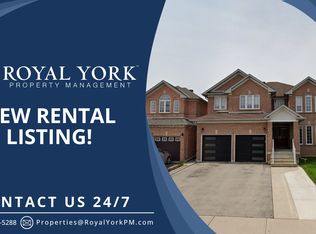
- C$1,050,0007 bd4 ba-- sqft33 Muskoka St, Brampton, ON L6Z 3X2For Sale
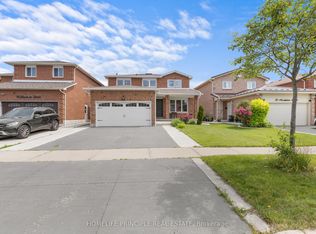 MLS ID #W13842916, HOMELIFE PRINCIPLE REAL ESTATE. TRREB
 - C$1,099,9005 bd5 ba-- sqft15 Newark Way, Brampton, ON L7A 2V1For Sale
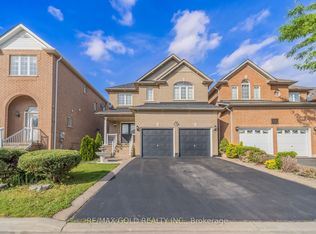 MLS ID #W13844448, RE/MAX GOLD REALTY INC.. TRREB
 - C$1,059,9026 bd5 ba-- sqft16 Gamson Cres, Brampton, ON L6R 0V8For Sale
 MLS ID #W13670776, RE/MAX REAL ESTATE CENTRE INC.. TRREB
 - C$1,299,9994 bd4 ba-- sqft422 Fernforest Dr, Brampton, ON L6R 2P7For Sale
 MLS ID #W13233102, NEST SEEKERS INTERNATIONAL REAL ESTATE. TRREB
