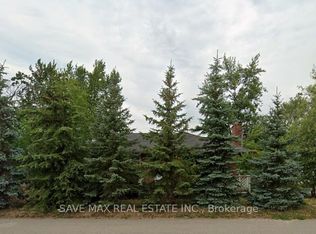
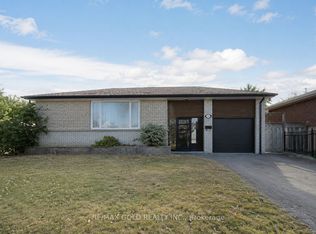
44 Candy Crescent is one of the LARGEST homes on the street, with OVER 2500 SQ FT living space, set on one of the LARGEST lots the street has to offer. 4+1 BEDROOMS, 4 BATHROOMS. The concrete driveway fits SIX CARS, plus a full 2-CaAR GARAGE - plenty of parking for a large family, AND tenants. Inside, HARDWOOD and GRANITE flooring runs throughout, the kitchen is spacious with granite countertops and you will find a CIRCULAR OAK STAIFCASE leading to the second floor that services as the centre-piece. In the backyard, a STAMPED CONCRETE PATIO sets the stage for peace and quiet with the family. the basement is its own SEPARATE DWELLING - two bedrooms, full kitchen, bathroom, private entrance - real help toward your mortgage and real leverage in qualifying for one. All on a beautiful, quiet crescent, minutes from TEMPLES, PLACES OF WORSHIP, TRANSIT and SHOPPING CENTRES.
For sale
C$1,250,000
44 W Candy Cres, Brampton, ON L6X 3Z6
6beds
4baths
Single Family Residence
Built in ----
3,399 Square Feet Lot
$-- Zestimate®
C$--/sqft
C$-- HOA
What's special
Granite flooring runs throughout
- 2 days
- 3
- 0
Zillow last checked:
Listing updated:
Listed by:
REMAX YOUR COMMUNITY REALTY
Source: TRREB,MLS®#: W13788328 Originating MLS®#: Toronto Regional Real Estate Board
Originating MLS®#: Toronto Regional Real Estate BoardFacts & features
Interior
Bedrooms & bathrooms
- Bedrooms: 6
- Bathrooms: 4
Heating
- Forced Air, Gas
Cooling
- Central Air
Appliances
- Included: Water Heater
Features
- Floor Drain, Guest Accommodations, In-Law Capability, In-Law Suite, Storage Area Lockers, Water Meter
- Flooring: Carpet Free
- Basement: Apartment,Finished with Walk-Out,Separate Entrance,Finished
- Has fireplace: Yes
Interior area
- Living area range: 2500-3000 null
Property
Parking
- Total spaces: 8
- Parking features: Available
- Has garage: Yes
Features
- Stories: 2
- Pool features: None
Lot
- Size: 3,399 Square Feet
- Features: Hospital, Park, Place Of Worship, Public Transit, Rec./Commun.Centre, School
Details
- Parcel number: 140980092
Construction
Type & style
- Home type: SingleFamily
- Property subtype: Single Family Residence
Materials
- Brick
- Foundation: Concrete
- Roof: Asphalt Shingle
Utilities & green energy
- Sewer: Sewer
Community & HOA
Community
- Security: Carbon Monoxide Detector(s), Smoke Detector(s)
Location
- Region: Brampton
Financial & listing details
- Annual tax amount: C$6,760
- Date on market: 9/15/2026
Price history
Price history is unavailable.
Public tax history
Tax history is unavailable.
Climate risks
Neighborhood: Northwood Park
Nearby schools
GreatSchools rating
No schools nearby
We couldn't find any schools near this home.


Similar homes
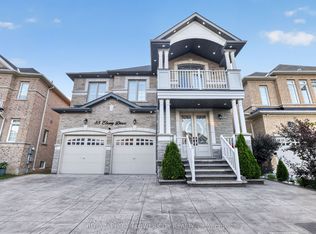
- C$1,245,0006 bd6 ba-- sqft13 Timbercove Rd, Brampton, ON L6Y 0W9For Sale
 MLS ID #W13786984, UPSTATE REALTY INC.. TRREB
 - C$1,125,0005 bd4 ba-- sqft84 Jordensen Dr, Brampton, ON L6X 0S1For Sale
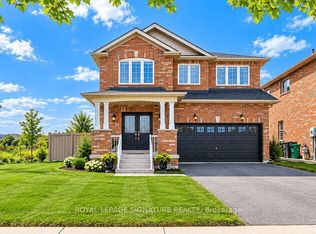 MLS ID #W13795028, ROYAL LEPAGE SIGNATURE REALTY. TRREB
 - C$1,274,0004 bd4 ba-- sqft32 Merrittonia St, Brampton, ON L6X 0Y9For Sale
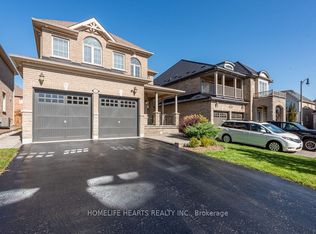 MLS ID #W13780358, HOMELIFE HEARTS REALTY INC.. TRREB
 - C$979,0007 bd4 ba-- sqft58 Kingsmere Cres, Brampton, ON L6X 1Z4For Sale
 MLS ID #W13788040, RE/MAX GOLD REALTY INC.. TRREB
