Welcome to this beautifully maintained detached home situated on a desirable corner lot in one of Brampton's most sought-after neighbourhoods ! This spacious 3-bedroom home features a separate family room on the second floor, offering the potential to be easily converted into a 4th bedroom or home office to suit your family's needs. Freshly painted throughout with stylish new light fixtures, this move-in ready home offers separate living, dining and family rooms, an open-concept eat-in kitchen with walk-out to the backyard patio, elegant hardwood flooring, and a stunning oak staircase. The spacious primary bedroom boasts a walk-in closet and a 4-piece ensuite, while the additional bedrooms are generously sized. Enjoy parking for up to 4 vehicles on the driveway. Ideally located just minutes from Chinguacousy Road & Queen Street West, with schools, parks, shopping, transit, and everyday amenities all nearby. Conveniently close to Triveni Mandir and Gauri Shankar Mandir, making this an excellent location for families. A fantastic opportunity to own a beautiful home in a high-demand Brampton community-don't miss it!
For sale
C$869,900
1 Candy Cres, Brampton, ON L6X 3T8
4beds
4baths
Single Family Residence
Built in ----
5,389 Square Feet Lot
$-- Zestimate®
C$--/sqft
C$-- HOA
What's special
Desirable corner lotFreshly painted throughoutStylish new light fixturesOpen-concept eat-in kitchenElegant hardwood flooringStunning oak staircaseSpacious primary bedroom
- 64 days
- 11
- 2
Zillow last checked:
Listing updated:
Listed by:
CENTURY 21 GREEN REALTY INC.
Source: TRREB,MLS®#: W13662534 Originating MLS®#: Toronto Regional Real Estate Board
Originating MLS®#: Toronto Regional Real Estate BoardFacts & features
Interior
Bedrooms & bathrooms
- Bedrooms: 4
- Bathrooms: 4
Primary bedroom
- Level: Second
- Dimensions: 4.7 x 3.4
Bedroom
- Level: Basement
- Dimensions: 0 x 0
Bedroom 2
- Level: Second
- Dimensions: 3.09 x 3.02
Bedroom 3
- Level: Second
- Dimensions: 2.9 x 3.08
Breakfast
- Level: Main
- Dimensions: 3.26 x 3.82
Dining room
- Level: Main
- Dimensions: 3.04 x 3
Family room
- Level: Second
- Dimensions: 4.32 x 5.09
Kitchen
- Level: Main
- Dimensions: 3.2 x 2.85
Living room
- Level: Basement
- Dimensions: 0 x 0
Living room
- Level: Main
- Dimensions: 3.26 x 3.75
Heating
- Forced Air, Gas
Cooling
- Central Air
Appliances
- Included: Water Heater
Features
- In-Law Capability
- Basement: Full,Finished
- Has fireplace: Yes
Interior area
- Living area range: 1500-2000 null
Property
Parking
- Total spaces: 5
- Parking features: Garage
- Has garage: Yes
Features
- Stories: 2
- Pool features: None
Lot
- Size: 5,389 Square Feet
Details
- Parcel number: 140980168
Construction
Type & style
- Home type: SingleFamily
- Property subtype: Single Family Residence
Materials
- Brick
- Foundation: Unknown
- Roof: Asphalt Shingle
Utilities & green energy
- Sewer: Sewer
Community & HOA
Location
- Region: Brampton
Financial & listing details
- Annual tax amount: C$5,343
- Date on market: 8/11/2026
Price history
Price history is unavailable.
Public tax history
Tax history is unavailable.
Climate risks
Neighborhood: Northwood Park
Nearby schools
GreatSchools rating
No schools nearby
We couldn't find any schools near this home.



Similar homes
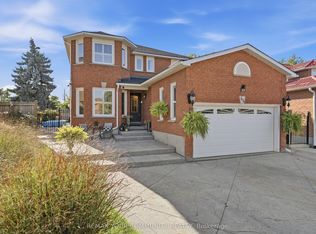
- C$849,9994 bd3 ba-- sqft44 Weather Vane Ln NW, Brampton, ON L6X 4R5For Sale
 MLS ID #W13877518, RE/MAX EXCELLENCE REAL ESTATE. TRREB
 - C$850,0003 bd2 ba-- sqft3 McLaughlin Rd N, Brampton, ON L6X 1Y4For Sale
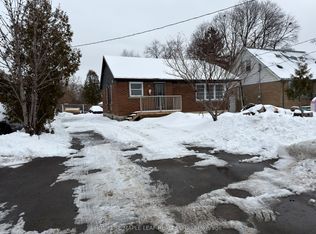 MLS ID #W13877222, HOMELIFE MAPLE LEAF REALTY LTD.. TRREB
 - C$799,9004 bd4 ba-- sqft20 Murdoch Dr, Brampton, ON L6X 3Y2For Sale
 MLS ID #W13708626, RE/MAX REALTY SERVICES INC.. TRREB
 - C$874,9004 bd2 ba-- sqft23 Kimbark Dr, Brampton, ON L6X 2A2For Sale
 MLS ID #W13540420, EXIT REALTY HARE (PEEL). TRREB
