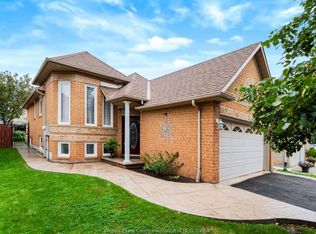
Welcome to 25 Carabram Crt, Brampton! A great opportunity for first time home Buyers. This beautifully upgraded detached 3-bedroom home is situated on a premium, extra-wide corner lot in a quiet, family-friendly court with no through traffic. Enjoy excellent curb appeal, a peaceful dead-end street, and a spacious roundabout area that provides a safe environment for kids to play. The main level features a functional layout with a combined living and dining area, separate family room, and a spacious upgraded kitchen offering ample cabinetry, a large center island with granite countertop, undermount sink, stylish backsplash, and plenty of workspace for everyday living and entertaining. The second floor offers three generous size bedrooms, including a spacious primary bedroom with a walk-in closet and full ensuite washroom. Two additional bedrooms feature large windows and closets, complemented by a separate common washroom. The fully finished basement provides a spacious recreation room with fireplace, perfect for kids, family time, or entertaining friends. Enjoy a good-sized, fully fenced private backyard, direct access from house with concrete patio, a storage shed, ideal for outdoor activities and summer gatherings. Extended concrete driveway provides parking for up to 6 cars. Beautifully landscaped front yard adds to the home's impressive curb appeal. Additional features include a durable metal roof, fresh paint throughout, and newer furnace (2024), A/C (2024), and hot water tank (2024). Prime Brampton location close to Canadian Tire, Walmart, GoodLife Fitness, LA Fitness, major banks, restaurants, highly rated schools, parks, and public transit. A wonderful opportunity for families looking for comfort, space, and convenience in a desirable neighbourhood!
For sale
C$849,999
25 Carabram Ct, Brampton, ON L6X 4M2
4beds
3baths
Single Family Residence
Built in ----
4,085 Square Feet Lot
$-- Zestimate®
C$--/sqft
C$-- HOA
What's special
Premium extra-wide corner lotExcellent curb appealSeparate family roomSpacious upgraded kitchenAmple cabinetryUndermount sinkStylish backsplash
- 1 day
- 9
- 0
Zillow last checked:
Listing updated:
Listed by:
RE/MAX REALTY SPECIALISTS INC.
Source: TRREB,MLS®#: W13813898 Originating MLS®#: Toronto Regional Real Estate Board
Originating MLS®#: Toronto Regional Real Estate BoardFacts & features
Interior
Bedrooms & bathrooms
- Bedrooms: 4
- Bathrooms: 3
Primary bedroom
- Level: Second
- Dimensions: 5.13 x 3.8
Bedroom
- Level: Second
- Dimensions: 3.05 x 2.74
Bedroom
- Level: Second
- Dimensions: 3.36 x 3.24
Dining room
- Level: Main
- Dimensions: 5.79 x 3.05
Family room
- Level: Main
- Dimensions: 3.24 x 3.05
Kitchen
- Level: Main
- Dimensions: 3.4 x 3.05
Living room
- Level: Basement
- Dimensions: 6.4 x 4.15
Living room
- Level: Main
- Dimensions: 5.79 x 3.05
Heating
- Forced Air, Gas
Cooling
- Central Air
Features
- None
- Basement: Finished,Full
- Has fireplace: Yes
- Fireplace features: Electric
Interior area
- Living area range: 1100-1500 null
Property
Parking
- Total spaces: 8
- Parking features: Private Triple
- Has garage: Yes
Features
- Stories: 2
- Pool features: None
Lot
- Size: 4,085 Square Feet
Details
- Parcel number: 141140351
Construction
Type & style
- Home type: SingleFamily
- Property subtype: Single Family Residence
Materials
- Brick
- Foundation: Concrete
- Roof: Metal
Utilities & green energy
- Sewer: Sewer
Community & HOA
Location
- Region: Brampton
Financial & listing details
- Annual tax amount: C$5,664
- Date on market: 9/22/2026
Price history
Price history is unavailable.
Public tax history
Tax history is unavailable.
Climate risks
Neighborhood: Brampton West
Nearby schools
GreatSchools rating
No schools nearby
We couldn't find any schools near this home.

Similar homes
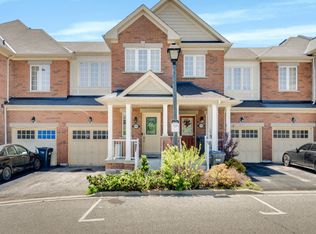
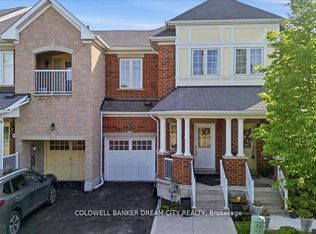
- C$849,6005 bd4 ba-- sqft34 Weather Vane Ln, Brampton, ON L6X 4R5For Sale
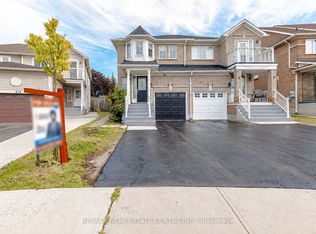 MLS ID #W13801448, RE/MAX REAL ESTATE CENTRE INC.. TRREB
 - C$800,0003 bd4 ba-- sqft43 Tiller Trl, Brampton, ON L6X 4R6For Sale
 MLS ID #W13816768, RE/MAX METROPOLIS REALTY. TRREB
 - C$719,9004 bd3 ba-- sqft66 Martindale Cres, Brampton, ON L6X 2V1For Sale
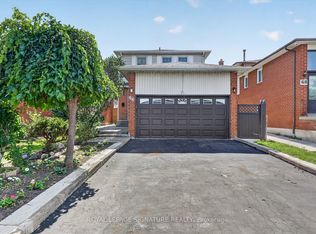 MLS ID #W13813764, ROYAL LEPAGE SIGNATURE REALTY. TRREB
 - C$819,0004 bd3 ba-- sqft43 Springview Dr, Brampton, ON L6X 4M3For Sale
 MLS ID #26022345, Jonathon Oliveira, Sales Person, Royal Lepage Binder Real Estate Brokerage. Windsor-Essex County AOR
