Premium cul-de-sac lot with a fully finished lower level featuring a separate walk-out-perfect for multi-generational living or potential rental income! Welcome To 20 Hayloft Court! Nestled in a quiet, highly desirable cul-de-sac in Fletcher's Creek Village, this fully renovated 2-storey detached home sits on a premium, pie-shaped lot. The bright and welcoming layout features an ideal main entrance orientation that floods the home with positive, natural light. The heart of the home boasts a high-end chef's kitchen complete with premium quartz countertops, extensive storage, and a powerful ventilation system perfect for cooking! Upstairs features spacious bedrooms and beautifully upgraded bathrooms.Unrivalled Multi-Generational & Income Potential: The fully finished lower level features a completely separate walk-out entrance, a large bedroom, and a full bathroom-making it the perfect private suite for parents, in-laws, or adult children, etc. Step outside to a massive, private pie-shaped backyard oasis, providing a safe and quiet environment for children to play and the ultimate space for large family gatherings.Featuring a double-car garage and a pristine, turn-key interior, this home is completely move-in ready. Unbeatable location just minutes from top-rated schools, parks, major transit, places of worship, and popular shopping plazas. Do not miss this rare opportunity!
For sale
C$989,000
20 Hayloft Ct, Brampton, ON L6X 4R7
4beds
4baths
Single Family Residence
Built in ----
3,016 Square Feet Lot
$-- Zestimate®
C$--/sqft
C$-- HOA
What's special
Premium cul-de-sac lotBright and welcoming layoutPremium quartz countertopsExtensive storagePowerful ventilation systemSpacious bedroomsBeautifully upgraded bathrooms
- 5 days
- 8
- 0
Zillow last checked:
Listing updated:
Listed by:
REVEL Realty Inc., Brokerage
Source: TRREB,MLS®#: W13828458 Originating MLS®#: Niagara Association of REALTORS
Originating MLS®#: Niagara Association of REALTORSFacts & features
Interior
Bedrooms & bathrooms
- Bedrooms: 4
- Bathrooms: 4
Heating
- Forced Air, Gas
Cooling
- Central Air
Features
- In-Law Capability, Central Vacuum
- Basement: Finished with Walk-Out,Full
- Has fireplace: No
Interior area
- Living area range: 2000-2500 null
Video & virtual tour
Property
Parking
- Total spaces: 6
- Parking features: Garage
- Has garage: Yes
Features
- Stories: 2
- Pool features: None
Lot
- Size: 3,016 Square Feet
- Features: Pie Shaped Lot
Details
- Parcel number: 140950699
Construction
Type & style
- Home type: SingleFamily
- Property subtype: Single Family Residence
Materials
- Brick
- Foundation: Poured Concrete
- Roof: Asphalt Shingle
Utilities & green energy
- Sewer: Sewer
Community & HOA
Location
- Region: Brampton
Financial & listing details
- Annual tax amount: C$5,715
- Date on market: 9/25/2026
Price history
Price history is unavailable.
Public tax history
Tax history is unavailable.
Climate risks
Neighborhood: Fletcher's Creek Village
Nearby schools
GreatSchools rating
No schools nearby
We couldn't find any schools near this home.


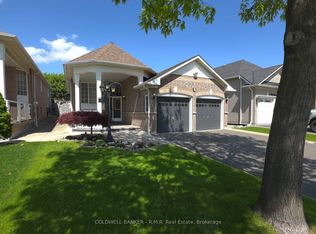
Similar homes
- C$969,0004 bd3 ba-- sqft4 Sunnybrook Cres, Brampton, ON L7A 1Y2For Sale
 MLS ID #W13834120, RE/MAX REALTY SERVICES INC.. TRREB
 - C$1,099,9005 bd4 ba-- sqft39 Legend Ln, Brampton, ON L6X 5B6For Sale
 MLS ID #W13817678, RE/MAX REALTY SERVICES INC.. TRREB
 - C$800,0003 bd4 ba-- sqft43 Tiller Trl, Brampton, ON L6X 4R6For Sale
 MLS ID #W13816768, RE/MAX METROPOLIS REALTY. TRREB
 - C$1,050,0007 bd4 ba-- sqft33 Muskoka St, Brampton, ON L6Z 3X2For Sale
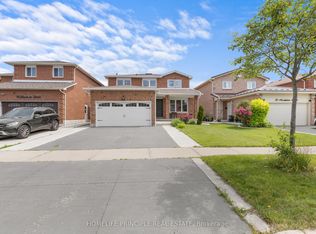 MLS ID #W13842916, HOMELIFE PRINCIPLE REAL ESTATE. TRREB
