There's a lot to love about 23 Cashel, starting with a layout you rarely see in Heart Lake West! This all-brick home offers 1,939 sq ft above grade plus a finished basement, on a quiet street in one of Heart Lake's most sought-after pockets. It has been owned and cared for by the same family for over 30 years, and it shows. Everything is meticulous, clean and ready for you to move right in, starting with the oversized 42" front door that gives the home real presence from the street. The family room above the garage is what sets this home apart. It's a huge, separate space with a fireplace that most layouts in the neighbourhood simply don't have, and it changes how the whole house lives. Multi-generational families will love having a private spot for grandparents or adult kids away from the main living areas. Growing families get a second gathering space so nobody is fighting over the living room. Either way, it's square footage you'll use every day. Three bedrooms upstairs round out the main living space. The finished basement gives you even more room, plus a rough-in for a bathroom. With the in-law suite potential downstairs and the separate family room upstairs, this home offers flexibility that's hard to find at this size in Brampton. Step outside and the backyard is a showpiece. The gardens are stunning and well established, the kind that take years of care to grow in, and they're yours to enjoy come spring without any of the work of starting from scratch. Parking won't be an issue with a double car garage and two more spots on the driveway, a real advantage for multi-car households. You're close to everything Brampton offers, from shopping and schools to parks and commuter routes, while still tucked away on a quiet, family-friendly street. Pride of ownership, a rare layout and space where it counts. Homes like this don't come up often in Heart Lake, so book your showing soon!
For sale
C$924,900
23 Cashel St, Brampton, ON L6Z 2Y8
3beds
3baths
Single Family Residence
Built in ----
3,004 Square Feet Lot
$-- Zestimate®
C$--/sqft
C$-- HOA
What's special
All-brick homeQuiet streetThree bedrooms upstairsFinished basementDouble car garageQuiet family-friendly street
- 3 days
- 5
- 0
Zillow last checked:
Listing updated:
Listed by:
ROYAL LEPAGE RCR REALTY
Source: TRREB,MLS®#: W14159032 Originating MLS®#: Toronto Regional Real Estate Board
Facts & features
Interior
Bedrooms & bathrooms
- Bedrooms: 3
- Bathrooms: 3
Primary bedroom
- Level: Second
- Dimensions: 5.09 x 4.63
Bedroom 2
- Level: Second
- Dimensions: 3.43 x 2.99
Bedroom 3
- Level: Second
- Dimensions: 3.44 x 2.96
Bathroom
- Level: Second
- Dimensions: 3.38 x 1.74
Bathroom
- Level: Main
- Dimensions: 2.04 x 1.83
Bathroom
- Level: Second
- Dimensions: 1.74 x 2.44
Other
- Level: In Between
- Dimensions: 4.61 x 6.04
Breakfast
- Level: Main
- Dimensions: 2.47 x 3.44
Dining room
- Level: Main
- Dimensions: 2.78 x 3.08
Kitchen
- Level: Main
- Dimensions: 3.66 x 2.78
Living room
- Level: Main
- Dimensions: 3.08 x 3.39
Recreation
- Level: Basement
- Dimensions: 6.13 x 9.48
Utility room
- Level: Basement
- Dimensions: 2.77 x 5.46
Heating
- Forced Air, Gas
Cooling
- Central Air
Appliances
- Included: Water Heater
Features
- In-Law Capability, Rough-In Bath
- Basement: Finished
- Has fireplace: Yes
- Fireplace features: Family Room, Natural Gas
Interior area
- Living area range: 1500-2000 null
Video & virtual tour
Property
Parking
- Total spaces: 4
- Parking features: Private Double
- Has garage: Yes
Features
- Stories: 2
- Pool features: None
Lot
- Size: 3,004 Square Feet
- Features: Hospital, Park, Place Of Worship, Rec./Commun.Centre
Details
- Parcel number: 142480192
Construction
Type & style
- Home type: SingleFamily
- Property subtype: Single Family Residence
Materials
- Brick
- Foundation: Concrete
- Roof: Asphalt Shingle
Utilities & green energy
- Sewer: Sewer
Community & HOA
Community
- Security: Monitored
Location
- Region: Brampton
Financial & listing details
- Annual tax amount: C$5,511
- Date on market: 11/6/2026
Price history
Price history is unavailable.
Public tax history
Tax history is unavailable.
Climate risks
Neighborhood: Heart Lake West
Nearby schools
GreatSchools rating
No schools nearby
We couldn't find any schools near this home.

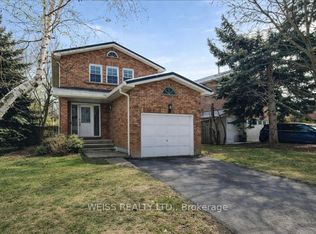

Similar homes
- C$939,9003 bd3 ba-- sqft38 Langholm Ct, Brampton, ON L6Z 2X9For Sale
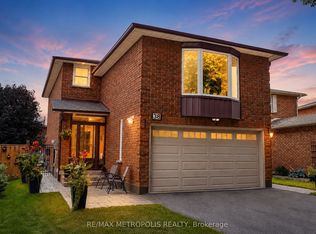 MLS ID #W13714522, RE/MAX METROPOLIS REALTY. TRREB
- C$800,0003 bd3 ba-- sqft34 Lorraine Cres, Brampton, ON L6S 2R7For Sale
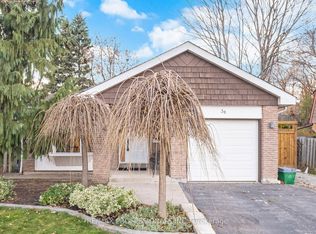 MLS ID #W14162348, RE/MAX PROFESSIONALS INC.. TRREB
- C$949,0003 bd3 ba-- sqft58 Sir Jacobs Cres, Brampton, ON L7A 3V2For Sale
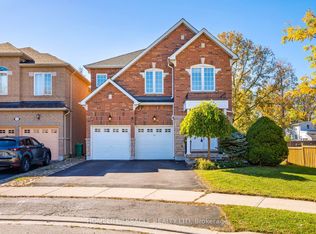 MLS ID #W14104084, HOMELIFE/MIRACLE REALTY LTD. TRREB
- C$729,0003 bd3 ba-- sqft78 Bannister Cres, Brampton, ON L7A 4H3For Sale
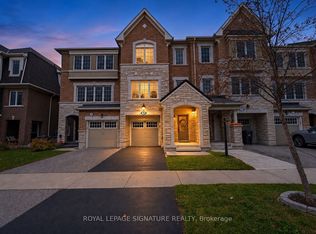 MLS ID #W14158860, ROYAL LEPAGE SIGNATURE REALTY. TRREB
