Welcome to 78 Bannister Crescent! Filled with natural light, this beautifully appointed home showcases tasteful finishes, upgraded hand-scraped hardwood, upgraded light fixtures and California shutters throughout. The spacious chef's kitchen is perfect for everyday living and entertaining, featuring quartz counters, a tile backsplash, a generous island, soft-closing hinges and a walk-in pantry. Upgraded stainless steel appliances, including a gas stove, complete this impressive space. A versatile ground-floor den offers room to work or unwind, while main-floor laundry and direct access from the garage add everyday convenience. Outside, enjoy the added privacy of having no neighbours behind, along with a garden shed and a freshly sealed driveway. A clean pre-listing inspection report is available for added peace of mind. A planned Costco nearby and convenient access to the proposed Highway 413 add to the area's future appeal. Nothing for you to do except move in and enjoy!
For sale
C$729,000
78 Bannister Cres, Brampton, ON L7A 4H3
3beds
3baths
Townhouse
Built in ----
1,505 Square Feet Lot
$-- Zestimate®
C$--/sqft
C$-- HOA
What's special
Filled with natural lightBeautifully appointed homeTasteful finishesUpgraded hand-scraped hardwoodUpgraded light fixturesCalifornia shutters throughoutQuartz counters
- 3 days
- 9
- 0
Zillow last checked:
Listing updated:
Listed by:
ROYAL LEPAGE SIGNATURE REALTY
Source: TRREB,MLS®#: W14158860 Originating MLS®#: Toronto Regional Real Estate Board
Facts & features
Interior
Bedrooms & bathrooms
- Bedrooms: 3
- Bathrooms: 3
Primary bedroom
- Level: Upper
- Dimensions: 3.96 x 3.67
Bedroom 2
- Level: Upper
- Dimensions: 3.09 x 2.59
Bedroom 3
- Level: Upper
- Dimensions: 1.5 x 4.25
Breakfast
- Level: Main
- Dimensions: 2.39 x 3.73
Den
- Level: Ground
- Dimensions: 4.08 x 3.02
Foyer
- Level: Ground
- Dimensions: 3.32 x 1.25
Other
- Level: Ground
- Dimensions: 4.08 x 3.02
Kitchen
- Level: Main
- Dimensions: 2.9 x 4.34
Laundry
- Level: Main
- Dimensions: 3.14 x 1.63
Living room
- Level: Main
- Dimensions: 5.31 x 3.48
Pantry
- Level: Main
- Dimensions: 1.37 x 1.5
Other
- Level: Main
- Dimensions: 1.52 x 1.38
Heating
- Baseboard, Electric
Cooling
- Central Air
Appliances
- Included: Instant Hot Water
Features
- ERV/HRV, Separate Heating Controls
- Basement: None
- Has fireplace: No
Interior area
- Living area range: 1100-1500 null
Property
Parking
- Total spaces: 2
- Parking features: Private, Garage Door Opener
- Has garage: Yes
Features
- Stories: 3
- Pool features: None
Lot
- Size: 1,505 Square Feet
Details
- Parcel number: 143643686
Construction
Type & style
- Home type: Townhouse
- Property subtype: Townhouse
Materials
- Stone, Brick
- Foundation: Poured Concrete
- Roof: Asphalt Shingle
Utilities & green energy
- Sewer: Sewer
Community & HOA
Location
- Region: Brampton
Financial & listing details
- Annual tax amount: C$5,627
- Date on market: 11/6/2026
Price history
Price history is unavailable.
Public tax history
Tax history is unavailable.
Climate risks
Neighborhood: Mount Pleasant
Nearby schools
GreatSchools rating
No schools nearby
We couldn't find any schools near this home.
Similar homes
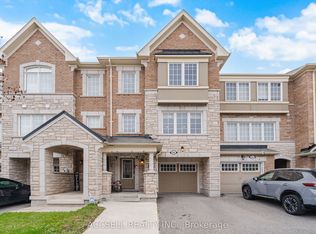
- C$715,0004 bd3 ba-- sqft74 Metro Cres, Brampton, ON L7A 4P1For Sale
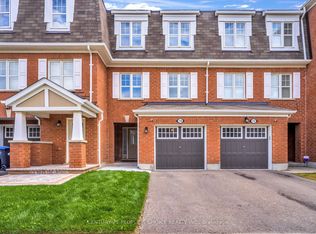 MLS ID #W13768562, CENTURY 21 PEOPLE`S CHOICE REALTY INC.. TRREB
- C$758,0004 bd3 ba-- sqft72 Rockman Cres, Brampton, ON L7A 4B4For Sale
 MLS ID #W13819766, RE/MAX REALTY SERVICES INC.. TRREB
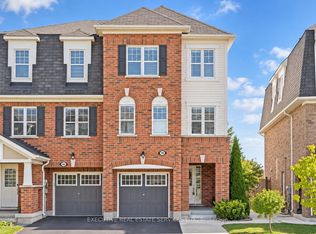
- C$775,0003 bd3 ba-- sqft11 Yately St, Brampton, ON L7A 4R9For Sale
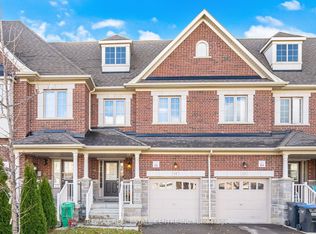 MLS ID #W13766734, RE/MAX REAL ESTATE CENTRE INC.. TRREB
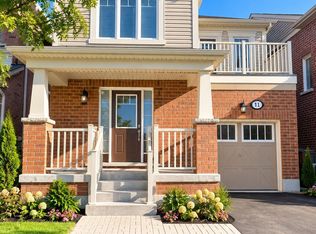
- C$800,0003 bd3 ba-- sqft34 Lorraine Cres, Brampton, ON L6S 2R7For Sale
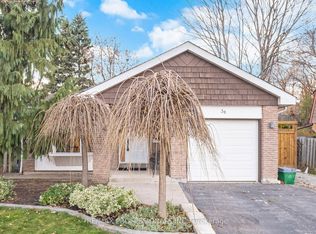 MLS ID #W14162348, RE/MAX PROFESSIONALS INC.. TRREB
