Welcome to 70 Betterton Cres, a meticulously maintained, turn-key, 3-bedroom, 2.5-bathroom freehold townhome. The spacious foyer features tasteful decorative wainscoting that continues throughout the home, adding an elevated and sophisticated feel. The foyer leads to the bright and versatile main-level family room, with walkout access to the backyard. The main level also offers convenient laundry and direct access to the garage. Upstairs, the second level features a sleek black kitchen complemented by black granite countertops and a striking waterfall island. The spacious living and dining areas provide an inviting space to gather, along with a convenient powder room. Thoughtful decorative details throughout continue to enhance the home's refined aesthetic. The third level offers three generously sized bedrooms. The primary retreat features a large walk-in closet and a private ensuite complete with a soaker tub. Ideally located in the Mount Pleasant Village community, minutes to Mount Pleasant Go station, transit, schools. parks, shopping, restaurants and everyday amenities. With convenient access to major roadways, this home offers an ideal combination of style, comfort and location. 70 Betterton Cres. is a home you'll be proud to call your own.
For sale
C$799,900
70 Betterton Cres, Brampton, ON L7A 0S3
3beds
3baths
Townhouse
Built in ----
1,519 Square Feet Lot
$-- Zestimate®
C$--/sqft
C$-- HOA
What's special
Spacious foyerTasteful decorative wainscotingConvenient laundrySleek black kitchenBlack granite countertopsStriking waterfall islandInviting space to gather
- 1 day
- 0
- 0
Zillow last checked:
Listing updated:
Listed by:
ROYAL LEPAGE MEADOWTOWNE REALTY
Source: TRREB,MLS®#: W13853388 Originating MLS®#: Toronto Regional Real Estate Board
Originating MLS®#: Toronto Regional Real Estate BoardFacts & features
Interior
Bedrooms & bathrooms
- Bedrooms: 3
- Bathrooms: 3
Heating
- Forced Air, Gas
Cooling
- Central Air
Features
- Central Vacuum
- Flooring: Carpet Free
- Basement: None
- Has fireplace: No
Interior area
- Living area range: 1100-1500 null
Video & virtual tour
Property
Parking
- Total spaces: 2
- Parking features: Private
- Has garage: Yes
Features
- Stories: 3
- Pool features: None
Lot
- Size: 1,519 Square Feet
- Features: Fenced Yard, Public Transit, School Bus Route
Details
- Parcel number: 143640775
Construction
Type & style
- Home type: Townhouse
- Property subtype: Townhouse
Materials
- Brick, Vinyl Siding
- Foundation: Poured Concrete
- Roof: Asphalt Shingle
Utilities & green energy
- Sewer: Sewer
Community & HOA
Location
- Region: Brampton
Financial & listing details
- Annual tax amount: C$5,502
- Date on market: 10/2/2026
Price history
Price history is unavailable.
Public tax history
Tax history is unavailable.
Climate risks
Neighborhood: Fletcher's Meadow
Nearby schools
GreatSchools rating
No schools nearby
We couldn't find any schools near this home.
Similar homes
- C$699,0004 bd3 ba-- sqft22 Quillberry Close, Brampton, ON L7A 4N8For Sale
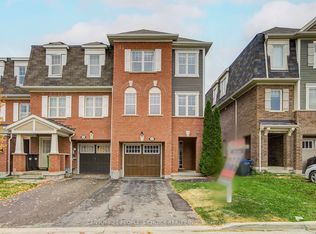 MLS ID #W13853090, CENTURY 21 PEOPLE`S CHOICE REALTY INC.. TRREB
 - C$699,8883 bd3 ba-- sqft39 Decker Hollow Cir, Brampton, ON L6X 0K9For Sale
 MLS ID #W13830472, RE/MAX MILLENNIUM REAL ESTATE. TRREB
 - C$699,9994 bd2 ba-- sqft6 Baby Pointe Trl, Brampton, ON L7A 0W1For Sale
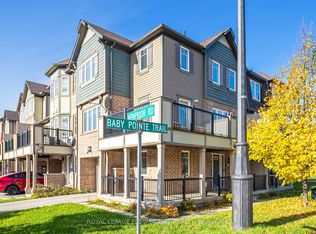 MLS ID #W13720358, ROYAL LEPAGE FLOWER CITY REALTY. TRREB
 - C$769,0004 bd4 ba-- sqft44 Monaco Ct, Brampton, ON L7A 1X4For Sale
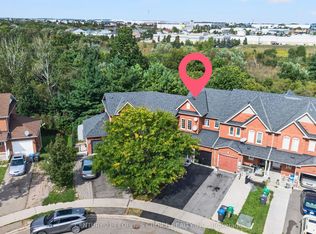 MLS ID #W13778228, CENTURY 21 PEOPLE`S CHOICE REALTY INC.. TRREB
