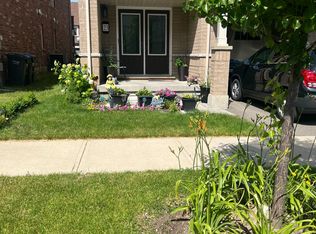
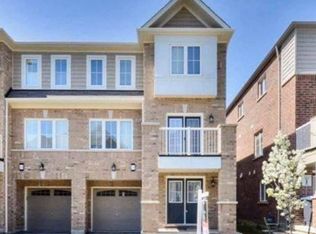
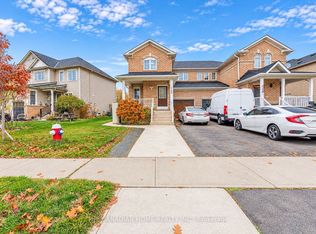
Welcome to this stunning Freehold, spacious home in highly sought-after prime location! Features 3 bedrooms, 2 full bath on the second floor and a professionally finished 2-bedroom walkout basement apartment with Property is ideal for extended family or excellent rental Income potential. The bright and open concept Main floor showcase elegant Laminate flooring and seamlessly connect the living, dining and Kitchen areas, creating the perfect space for everyday living and entraining. the Modern kitchen is equipped with granite countertops, a large center island with a breakfast bar, double kitchen sinks and a walkout through double door to the porch. The upper level offers the convenience of the spacious laundry room, generously sized bedrooms, and a beautiful oak staircase that adds timeless charm. the primary bedroom features a private ensuite complete with a relaxing soaker tub, providing the perfect retreat at the end of the day. Broadloom flooring. Property sold "as is where is "Condition, There are no warranties. The additonal features is that it has entrance from the front and back.
For sale
C$769,000
108 Golden Springs Dr, Brampton, ON L7A 4N7
5beds
4baths
Townhouse
Built in ----
2,228 Square Feet Lot
$-- Zestimate®
C$--/sqft
C$-- HOA
What's special
Elegant laminate flooringModern kitchenGranite countertopsDouble kitchen sinksSpacious laundry roomGenerously sized bedroomsRelaxing soaker tub
- 112 days
- 13
- 2
Zillow last checked:
Listing updated:
Listed by:
CENTURY 21 PEOPLE`S CHOICE REALTY INC.
Source: TRREB,MLS®#: W13604328 Originating MLS®#: Toronto Regional Real Estate Board
Facts & features
Interior
Bedrooms & bathrooms
- Bedrooms: 5
- Bathrooms: 4
Primary bedroom
- Description: Primary Bedroom
- Level: Second
- Area: 20.66 Square Meters
- Area source: Other
- Dimensions: 3.84 x 5.38
Bedroom 2
- Description: Bedroom 2
- Level: Second
- Area: 11.02 Square Meters
- Area source: Other
- Dimensions: 2.87 x 3.84
Bedroom 3
- Description: Bedroom 3
- Level: Second
- Area: 11.19 Square Meters
- Area source: Other
- Dimensions: 2.87 x 3.90
Breakfast
- Level: Main
- Dimensions: 2.36 x 2.83
Family room
- Description: Family Room
- Level: Main
- Area: 18.31 Square Meters
- Area source: Other
- Dimensions: 3.23 x 5.67
Kitchen
- Description: Kitchen
- Level: Main
- Area: 17.82 Square Meters
- Area source: Other
- Dimensions: 2.62 x 6.80
Living room
- Description: Living Room
- Level: Main
- Area: 15.88 Square Meters
- Area source: Other
- Dimensions: 3.78 x 4.20
Heating
- Forced Air, Gas
Cooling
- Central Air
Appliances
- Included: Water Heater
Features
- ERV/HRV, Water Meter
- Basement: Finished with Walk-Out,Separate Entrance
- Has fireplace: No
Interior area
- Living area range: 1500-2000 null
Video & virtual tour
Property
Parking
- Total spaces: 3
- Parking features: Private
- Has attached garage: Yes
Features
- Stories: 2
- Pool features: None
- Waterfront features: None
Lot
- Size: 2,228 Square Feet
Details
- Parcel number: 142513667
Construction
Type & style
- Home type: Townhouse
- Property subtype: Townhouse
- Attached to another structure: Yes
Materials
- Brick
- Foundation: Unknown
- Roof: Unknown
Utilities & green energy
- Sewer: Sewer
Community & HOA
Location
- Region: Brampton
Financial & listing details
- Annual tax amount: C$6,495
- Date on market: 7/24/2026
Price history
Price history is unavailable.
Public tax history
Tax history is unavailable.
Climate risks
Neighborhood: Mount Pleasant
Nearby schools
GreatSchools rating
No schools nearby
We couldn't find any schools near this home.

Similar homes
- C$799,0004 bd3 ba-- sqft366 Remembrance Rd, Brampton, ON L7A 4X9For Sale
 MLS ID #W14171910, RE/MAX MILLENNIUM REAL ESTATE. TRREB
- C$749,9995 bd4 ba-- sqft66 Hatton Ct, Brampton, ON L6Y 5T5For SaleMLS ID #W14180188, ROYAL LEPAGE CERTIFIED REALTY. TRREB
- C$799,0004 bd4 ba-- sqft58 Fruitvale Cir, Brampton, ON L7A 5B8For Sale
 MLS ID #W13716344, HOMELIFE/MIRACLE REALTY LTD. TRREB
- C$859,9004 bd4 ba-- sqft120 Viceroy Cres, Brampton, ON L7A 1V4For Sale
 MLS ID #W14169836, THE CANADIAN HOME REALTY INC.. TRREB
