Welcome to 162 Golden Springs Dr., a beautifully maintained 2-storey freehold townhome located in the desirable Northwest Brampton community. This spacious end-unit features a modern colour scheme, functional layout, and an abundance of windows that fill the home with natural light. Enjoy convenient double access from both the front and rear entrances.The spacious primary bedroom features a walk-in closet and a spa-inspired ensuite bathroom. Three additional generously sized bedrooms provide plenty of space for family and guests. The finished basement offers a large recreation room, bonus room, high ceilings, a 3-piece bathroom, and ample storage space.Additional features include garage access into the home and main-floor laundry. Ideally located close to schools, shopping, parks, highways, and numerous other amenities, this home offers comfort, style, and convenience in one of Brampton's sought-after communities.
Pending
C$828,888
162 Golden Springs Dr, Brampton, ON L7A 4N9
7beds
2,133sqft
Row/Townhouse, Residential
Built in ----
2,166 Square Feet Lot
$-- Zestimate®
C$389/sqft
C$-- HOA
What's special
Modern colour schemeFunctional layoutSpacious primary bedroomWalk-in closetSpa-inspired ensuite bathroomFinished basementLarge recreation room
- 9 days
- 3
- 0
Zillow last checked:
Listing updated:
Listed by:
Bryan Jaskolka, Salesperson,
Cmi Real Estate Inc
Source: ITSO,MLS®#: 40855415Originating MLS®#: Cornerstone Association of REALTORS®
Facts & features
Interior
Bedrooms & bathrooms
- Bedrooms: 7
- Bathrooms: 4
- Full bathrooms: 3
- 1/2 bathrooms: 1
- Main level bathrooms: 1
Other
- Features: Ensuite
- Level: Second
Bedroom
- Level: Second
Bedroom
- Level: Second
Bedroom
- Level: Second
Bedroom
- Level: Basement
Bedroom
- Level: Basement
Bedroom
- Level: Basement
Bathroom
- Features: 2-Piece
- Level: Main
Bathroom
- Features: 4-Piece
- Level: Second
Bathroom
- Features: 4-Piece
- Level: Second
Bathroom
- Features: 3-Piece
- Level: Basement
Dining room
- Level: Main
Kitchen
- Level: Main
Laundry
- Level: Main
Living room
- Level: Main
Recreation room
- Level: Basement
Heating
- Forced Air, Natural Gas
Cooling
- Central Air
Features
- In-law Capability
- Basement: Full,Finished
- Has fireplace: No
Interior area
- Total structure area: 2,133
- Total interior livable area: 2,133 sqft
- Finished area above ground: 2,133
Property
Parking
- Total spaces: 2
- Parking features: Attached Garage, Private Drive Single Wide
- Attached garage spaces: 1
- Uncovered spaces: 1
Features
- Stories: 2
- Frontage type: North
- Frontage length: 25.59
Lot
- Size: 2,166 Square Feet
- Dimensions: 25.59 x 84.68
- Features: Urban, Hospital, Library, Major Highway, Park, Playground Nearby, Public Transit, Rec./Community Centre, Schools, Shopping Nearby
Details
- Parcel number: 142514160
- Zoning: R3E-6-1102
Construction
Type & style
- Home type: Townhouse
- Architectural style: Townhouse
- Property subtype: Row/Townhouse, Residential
- Attached to another structure: Yes
Materials
- Brick, Stone
- Roof: Asphalt Shing
Condition
- 6-15 Years
- New construction: No
Utilities & green energy
- Sewer: Sewer (Municipal)
- Water: Municipal
Community & HOA
Location
- Region: Brampton
Financial & listing details
- Price per square foot: C$389/sqft
- Annual tax amount: C$6,628
- Date on market: 9/25/2026
- Inclusions: Negotiable, All Permanently Affixed Fixtures Are Included. Seller Provides No Representations Or Warranties. Property Sold In "as Is, Where Is" Condition. Sale Conducted Under Power Of Sale.
Price history
Price history is unavailable.
Public tax history
Tax history is unavailable.
Climate risks
Neighborhood: Mount Pleasant
Nearby schools
GreatSchools rating
No schools nearby
We couldn't find any schools near this home.
Similar homes
- C$769,9904 bd2 ba1.6k sqft26 Jameson Cres, Brampton, ON L6S 3W3For Sale
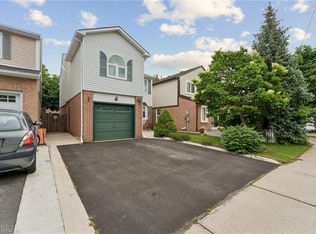 MLS ID #40867754, Amanda King, Broker Manager, RE/MAX REAL ESTATE CENTRE INC.. ITSO
 - C$799,9995 bd2 ba1.1k sqft383 Bartley Bull Pkwy, Brampton, ON L6W 2M1For Sale
 MLS ID #40867824, Jeff Ham, Salesperson, REVEL Realty Inc. ITSO
 - C$729,0004 bd4 ba1.5k sqft128 Toba Cres, Brampton, ON L6Z 4R9For Sale
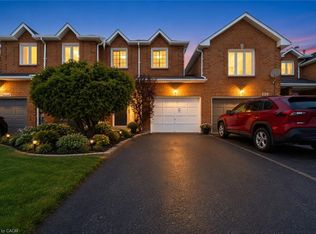 MLS ID #40858609, Bryan Jaskolka, Salesperson, Cmi Real Estate Inc. ITSO
 - C$850,0005 bd4 ba1.7k sqft14 Gulfbrook Cir, Brampton, ON L6Z 0G4For Sale
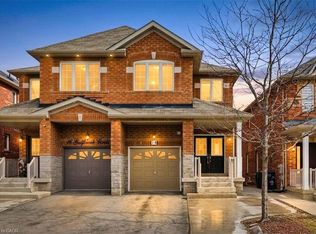 MLS ID #40841596, Bryan Jaskolka, Salesperson, Cmi Real Estate Inc. ITSO
