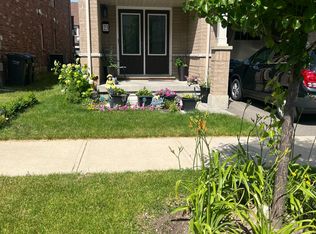
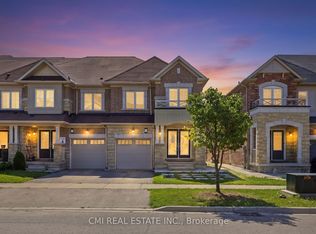
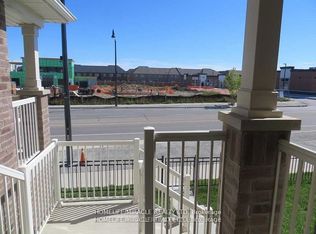
Absolutely Stunning 3 Bedroom Semi-Detached. W/O To Balcony, Open Concept,Upgraded Kitchen Cabinet.Beautiful Location In The Newly Developed & Growing Community In North West Brampton. Close To School, Park, Plaza, Transit , Hwy 410 & All Other Amenities!
For sale
C$745,000
16 Givemay St, Brampton, ON L7A 4N9
3beds
3baths
Single Family Residence
Built in ----
1,179 Square Feet Lot
$-- Zestimate®
C$--/sqft
C$-- HOA
What's special
Open conceptUpgraded kitchen cabinet
- 6 hours
- 1
- 0
Zillow last checked:
Listing updated:
Listed by:
RIGHT AT HOME REALTY INC.
Source: TRREB,MLS®#: W13801368 Originating MLS®#: Toronto Regional Real Estate Board
Originating MLS®#: Toronto Regional Real Estate BoardFacts & features
Interior
Bedrooms & bathrooms
- Bedrooms: 3
- Bathrooms: 3
Primary bedroom
- Description: Primary Bedroom
- Level: Third
- Area: 12.11 Square Meters
- Area source: Other
- Dimensions: 3.75 x 3.23
Bedroom 2
- Description: Bedroom 2
- Level: Third
- Area: 8.55 Square Meters
- Area source: Other
- Dimensions: 3.11 x 2.75
Bedroom 3
- Description: Bedroom 3
- Level: Third
- Area: 8.48 Square Meters
- Area source: Other
- Dimensions: 3.05 x 2.78
Breakfast
- Description: Breakfast
- Level: Second
- Area: 19.81 Square Meters
- Area source: Other
- Dimensions: 6.25 x 3.17
Family room
- Description: Family Room
- Level: Second
- Area: 22.13 Square Meters
- Area source: Other
- Dimensions: 6.25 x 3.54
Foyer
- Description: Foyer
- Level: Main
- Area: 0 Square Meters
- Area source: Other
- Dimensions: 0 x 0
Kitchen
- Description: Kitchen
- Level: Second
- Area: 19.81 Square Meters
- Area source: Other
- Dimensions: 6.25 x 3.17
Heating
- Forced Air, Gas
Cooling
- Central Air
Features
- Basement: Full
- Has fireplace: No
Interior area
- Living area range: 1500-2000 null
Property
Parking
- Total spaces: 2
- Parking features: Private, Garage Door Opener
- Has attached garage: Yes
Features
- Stories: 3
- Pool features: None
Lot
- Size: 1,179 Square Feet
- Features: Irregular Lot
Details
- Parcel number: 142513540
Construction
Type & style
- Home type: SingleFamily
- Property subtype: Single Family Residence
- Attached to another structure: Yes
Materials
- Brick
- Foundation: Concrete
- Roof: Asphalt Shingle
Utilities & green energy
- Sewer: Sewer
Community & HOA
Location
- Region: Brampton
Financial & listing details
- Annual tax amount: C$5,414
- Date on market: 9/18/2026
Price history
Price history is unavailable.
Public tax history
Tax history is unavailable.
Climate risks
Neighborhood: Mount Pleasant
Nearby schools
GreatSchools rating
No schools nearby
We couldn't find any schools near this home.

Similar homes
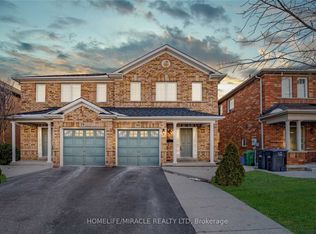
- C$799,0003 bd4 ba-- sqft40 Trumpet Valley Blvd, Brampton, ON L7A 3N8For Sale
 MLS ID #W13783110, HOMELIFE/MIRACLE REALTY LTD. TRREB
 - C$849,9005 bd4 ba-- sqft27 Savita Rd, Brampton, ON L7A 3V1For Sale
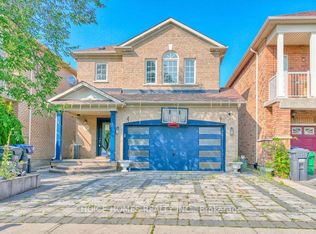 MLS ID #W13803846, CHOICE HOMES REALTY INC.. TRREB
 - C$749,0003 bd4 ba-- sqft492 Queen Mary Dr, Brampton, ON L7A 4N3For Sale
 MLS ID #W13742248, ROYAL LEPAGE SIGNATURE REALTY. TRREB
 - C$649,9004 bd3 ba-- sqft20 Belinda Dr, Brampton, ON L7A 2W6For Sale
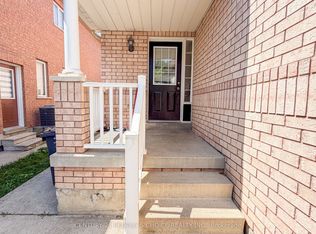 MLS ID #W13797008, CENTURY 21 PEOPLE`S CHOICE REALTY INC.. TRREB
