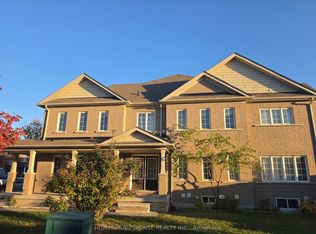
Must See to Believe! Experience exceptional design and style in this Mattamy-built executive freehold townhome, offering a perfect blend of elegance, comfort and functionality. Featuring a spacious living room, a separate family room, and a beautiful kitchen equipped with stainless steel appliances, this home is ideal for both everyday living and entertaining. Enjoy abundant natural light throughout, complemented by California shutters throughout the home. Additional highlights include no sidewalk and no house directly in front, providing added convenience and an open view, along with a concrete backyard for easy maintenance. Convenient garage access into the home adds to the functionality. Ideally located just minutes from Mount Pleasant GO Station, schools, the library, shopping, and other essential amenities. A fantastic opportunity to own a stylish executive townhome in a desirable, family-friendly neighbourhood!
For sale
C$779,900
25 Donlamont Cir, Brampton, ON L7A 4T5
3beds
3baths
Townhouse
Built in ----
2,037 Square Feet Lot
$-- Zestimate®
C$--/sqft
C$-- HOA
What's special
Separate family roomAbundant natural light throughout
- 6 days
- 8
- 1
Zillow last checked:
Listing updated:
Listed by:
RE/MAX REALTY SERVICES INC.
Source: TRREB,MLS®#: W14127740 Originating MLS®#: Toronto Regional Real Estate Board
Facts & features
Interior
Bedrooms & bathrooms
- Bedrooms: 3
- Bathrooms: 3
Heating
- Forced Air, Gas
Cooling
- Central Air
Appliances
- Included: Countertop Range, Instant Hot Water, Water Softener
Features
- Basement: Unfinished
- Has fireplace: No
Interior area
- Living area range: 1500-2000 null
Video & virtual tour
Property
Parking
- Total spaces: 3
- Parking features: Available
- Has garage: Yes
Features
- Stories: 2
- Pool features: None
Lot
- Size: 2,037 Square Feet
- Features: Public Transit, School, School Bus Route
Details
- Parcel number: 142514237
Construction
Type & style
- Home type: Townhouse
- Property subtype: Townhouse
Materials
- Brick
- Foundation: Concrete
- Roof: Shingle
Utilities & green energy
- Sewer: Sewer
Community & HOA
Community
- Security: Carbon Monoxide Detector(s), Smoke Detector(s)
Location
- Region: Brampton
Financial & listing details
- Annual tax amount: C$5,907
- Date on market: 10/29/2026
Price history
Price history is unavailable.
Public tax history
Tax history is unavailable.
Climate risks
Neighborhood: Mount Pleasant
Nearby schools
GreatSchools rating
No schools nearby
We couldn't find any schools near this home.

Similar homes
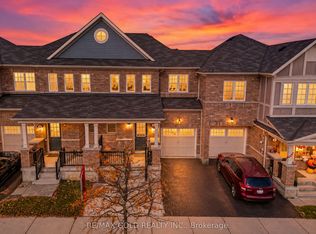
- C$799,9993 bd3 ba-- sqft6 Volner Rd, Brampton, ON L7A 4P6For Sale
 MLS ID #W14116728, RE/MAX GOLD REALTY INC.. TRREB
- C$829,9005 bd4 ba-- sqft21 Donlamont Cir, Brampton, ON L7A 4T5For Sale
 MLS ID #W13614826, HOMELIFE/MIRACLE REALTY LTD. TRREB
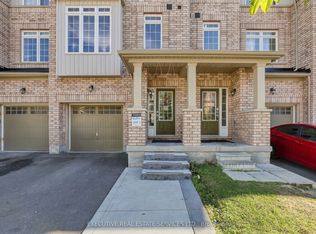
- C$799,9994 bd3 ba-- sqft39 Stewardship Rd, Brampton, ON L7A 4W5For Sale
 MLS ID #W14123044, EXECUTIVE REAL ESTATE SERVICES LTD.. TRREB
- C$899,9004 bd4 ba-- sqft3 Golden Springs Dr E, Brampton, ON L7A 4N4For Sale
 MLS ID #W14149800, HOMELIFE/RESPONSE REALTY INC.. TRREB
