Welcome to 249 Clockwork Drive, a beautifully designed OPUS-built 2-storey townhome in Northwest Brampton.This 1,655 sq. ft. home has a smart, open layout and plenty of natural light. A covered porch opens to a spacious foyer with a powder room. The main floor is bright and open, with a 15' x 16' great room and an eat-in kitchen with quartz countertops and an extended breakfast bar, perfect for casual meals and entertaining. A 10' x 12' breakfast area has a French door that walks out to your private courtyard, an outdoor space for barbecues, morning coffee and summer evenings.A main-floor mudroom and laundry keeps everyday life tidy, with direct access from the oversized 2-car garage (approx. 18' x 20') and the courtyard.Upstairs, the primary suite has a walk-in closet and a spa-like ensuite with a glass shower and quartz counters. Two more bedrooms are generously sized, including one with a vaulted ceiling, and a full main bath and linen closet complete the level. Quartz countertops run throughout the home for a clean, upscale finish.The partially finished basement adds flexible space for a rec room, office or gym, with room to finish the rest as you like.Northwest Brampton is one of the city's most sought-after family communities, with newer homes, parks, trails and schools nearby. Shopping, dining and transit are minutes away, and Mount Pleasant GO Station and the major highways make commuting easy.Perfect for first-time buyers and growing families. Book your showing today!
For sale
C$899,900
249 Clockwork Dr, Brampton, ON L7A 5C7
3beds
3baths
Townhouse
Built in ----
1,881 Square Feet Lot
$-- Zestimate®
C$--/sqft
C$-- HOA
What's special
Smart open layoutPlenty of natural lightCovered porchSpacious foyerPowder roomExtended breakfast barPrivate courtyard
- 11 days
- 6
- 0
Zillow last checked:
Listing updated:
Listed by:
T-ONE GROUP REALTY INC.,
Source: TRREB,MLS®#: W13840386 Originating MLS®#: Toronto Regional Real Estate Board
Originating MLS®#: Toronto Regional Real Estate BoardFacts & features
Interior
Bedrooms & bathrooms
- Bedrooms: 3
- Bathrooms: 3
Heating
- Forced Air, Gas
Cooling
- Central Air
Features
- ERV/HRV
- Flooring: Carpet Free
- Basement: Partially Finished,Separate Entrance
- Has fireplace: No
Interior area
- Living area range: 1500-2000 null
Video & virtual tour
Property
Parking
- Total spaces: 3
- Parking features: Lane
- Has garage: Yes
Features
- Stories: 2
- Exterior features: Paved Yard
- Pool features: None
- Waterfront features: None
Lot
- Size: 1,881 Square Feet
- Features: School, Public Transit, Place Of Worship, Greenbelt/Conservation, Park
Details
- Parcel number: 143655785
Construction
Type & style
- Home type: Townhouse
- Property subtype: Townhouse
Materials
- Brick
- Foundation: Concrete
- Roof: Asphalt Shingle
Details
- Builder name: Opus
Utilities & green energy
- Sewer: Sewer
Community & HOA
Location
- Region: Brampton
Financial & listing details
- Annual tax amount: C$6,240
- Date on market: 9/29/2026
Price history
Price history is unavailable.
Public tax history
Tax history is unavailable.
Climate risks
Neighborhood: Mount Pleasant
Nearby schools
GreatSchools rating
No schools nearby
We couldn't find any schools near this home.
Similar homes
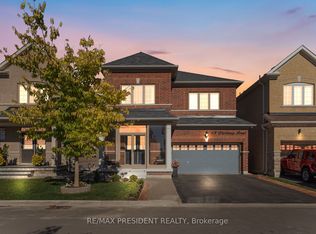
- C$859,9003 bd3 ba-- sqft8 Angelfish Rd, Brampton, ON L7A 5C5For Sale
 MLS ID #W13792342, ROYAL LEPAGE MEADOWTOWNE REALTY. TRREB
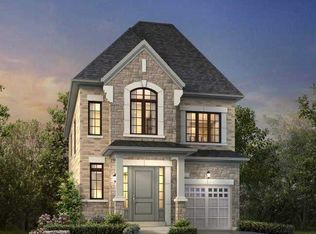
 - C$899,9004 bd3 ba-- sqft366 Remembrance Rd, Brampton, ON L7A 4X9For Sale
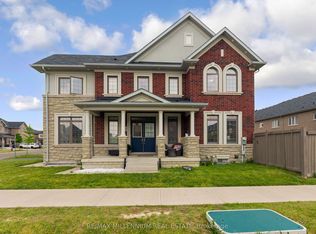 MLS ID #W13746364, RE/MAX MILLENNIUM REAL ESTATE. TRREB
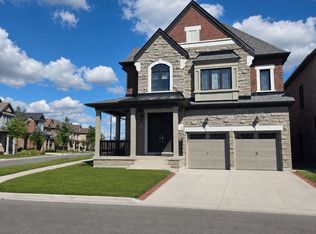
 - C$849,9004 bd3 ba-- sqft29 Backwater Trl, Brampton, ON L7A 5C2For Sale
 MLS ID #W13776796, ROYAL LEPAGE FLOWER CITY REALTY. TRREB
 - C$800,0004 bd4 ba-- sqft72 Fruitvale Cir, Brampton, ON L7A 5B9For Sale
 MLS ID #W13843484, RE/MAX REAL ESTATE CENTRE INC.. TRREB
