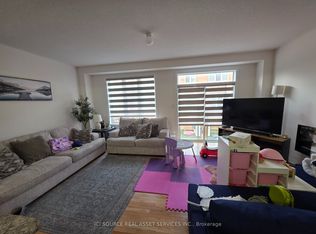
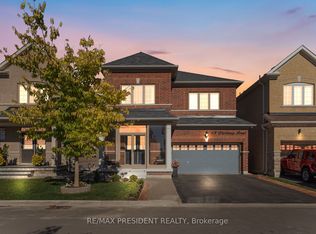
Spacious Detached Home Offering Approx. 3,785 Sq. Ft. Of Total Living Space! Featuring 2,790 sq. ft. Ft. Above Grade Plus A Fully Finished Legal Basement Apartment 995 Sq. Ft. Ideally Located Beside A Park With No Sidewalk, Providing Added Privacy & Extra Parking. This Beautifully Designed Home Offers 5 Spacious Bedrooms & 4 Washrooms Above Grade, with 9 ft ceilings on both main & Second Floors. The Elegant Primary Suite Showcases A 10 Ft Coffered Ceiling & Two Walk-In Closets. Enjoy Convenient Parking With A Double Car Garage & Driveway For 3 Additional Vehicles (Total 5). Convenient Main Floor Laundry With Direct Garage Access. Income Potential! Legal Basement Apartment Features 2 Bedrooms, 2 Full 4-Piece Washrooms, Separate Laundry & 2 Separate Exterior Entrances. Basement Can Be Configured Into 2 Private Sections, Each With Its Own Entrance & Full Washroom-Perfect For Extended Family Or Rental Income. Large Windows Throughout Fill The Home With Natural Light. Additional Highlights Include 200 Amp Electrical Panel, Scenic Park Views & A Functional Layout That Perfectly Blends Comfort, Privacy & Flexibility.
For sale
C$1,374,995
57 Brent Stephens Way, Brampton, ON L7A 5B5
7beds
6baths
Single Family Residence
Built in ----
3,371 Square Feet Lot
$-- Zestimate®
C$--/sqft
C$-- HOA
What's special
- 135 days
- 7
- 0
Zillow last checked:
Listing updated:
Listed by:
HOMELIFE/MIRACLE REALTY LTD
Source: TRREB,MLS®#: W13051522 Originating MLS®#: Toronto Regional Real Estate Board
Originating MLS®#: Toronto Regional Real Estate BoardFacts & features
Interior
Bedrooms & bathrooms
- Bedrooms: 7
- Bathrooms: 6
Primary bedroom
- Level: Second
- Dimensions: 5.33 x 4.26
Bedroom
- Level: Basement
- Dimensions: 3.33 x 3.2
Bedroom 2
- Level: Second
- Dimensions: 4.26 x 3.04
Bedroom 2
- Level: Basement
- Dimensions: 3.2 x 3
Bedroom 3
- Level: Second
- Dimensions: 4.76 x 3.96
Bedroom 4
- Level: Second
- Dimensions: 3.04 x 3.04
Bedroom 5
- Level: Second
- Dimensions: 3.04 x 3.04
Breakfast
- Level: Main
- Dimensions: 4.26 x 3.04
Family room
- Level: Main
- Dimensions: 4.87 x 4.87
Foyer
- Description: Foyer
- Level: Main
- Area: 10.37 Square Meters
- Area source: Other
- Dimensions: 4.87 x 2.13
Kitchen
- Level: Basement
- Dimensions: 4.9 x 4.57
Kitchen
- Level: Main
- Dimensions: 4.26 x 3.35
Laundry
- Level: Main
- Dimensions: 2.89 x 2.44
Laundry
- Level: Basement
- Dimensions: 3 x 2.41
Living room
- Description: Living Room
- Level: Main
- Area: 19.4 Square Meters
- Area source: Other
- Dimensions: 5.79 x 3.35
Heating
- Forced Air, Gas
Cooling
- Central Air
Features
- Central Vacuum, Floor Drain
- Basement: Finished,Separate Entrance,Apartment
- Has fireplace: Yes
Interior area
- Living area range: 2500-3000 null
Video & virtual tour
Property
Parking
- Total spaces: 5
- Parking features: Private Double, Garage Door Opener
- Has attached garage: Yes
Features
- Stories: 2
- Pool features: None
Lot
- Size: 3,371 Square Feet
- Features: Irregular Lot, Park, Fenced Yard, School
Details
- Parcel number: 143654085
- Other equipment: Sump Pump
Construction
Type & style
- Home type: SingleFamily
- Property subtype: Single Family Residence
Materials
- Brick
- Foundation: Poured Concrete
- Roof: Shingle
Utilities & green energy
- Sewer: Sewer
Community & HOA
Location
- Region: Brampton
Financial & listing details
- Annual tax amount: C$9,088
- Date on market: 4/28/2026
Price history
Price history is unavailable.
Public tax history
Tax history is unavailable.
Climate risks
Neighborhood: Mount Pleasant
Nearby schools
GreatSchools rating
No schools nearby
We couldn't find any schools near this home.

Similar homes
- C$1,285,0005 bd5 ba-- sqft(Undisclosed Address), Brampton, ON L7A 4N1For Sale
 MLS ID #W13757494, HOMELIFE/MIRACLE REALTY LTD. TRREB
 - C$1,199,0006 bd5 ba-- sqft49 Bucksaw St, Brampton, ON L7A 4R3For Sale
 MLS ID #W13749410, RE/MAX REAL ESTATE CENTRE INC.. TRREB
 - C$1,549,9997 bd7 ba-- sqft21 Junior Rd, Brampton, ON L7A 5J4For Sale
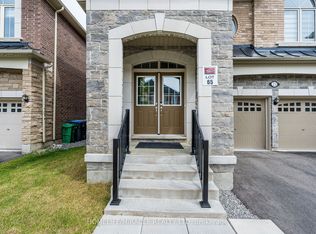 MLS ID #W13495942, HOMELIFE/MIRACLE REALTY LTD. TRREB
 - C$1,369,9996 bd5 ba-- sqft6 Divinity Cir, Brampton, ON L7A 3Y4For Sale
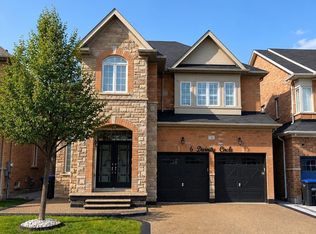 MLS ID #W13602712, HOMELIFE/MIRACLE REALTY LTD. TRREB
