Welcome to 10 Brent Stephens Way- A Lovely 4 Bedrooms With 3 Full Washrooms On 2nd Flr Semi Detached Home Located On Premium Lot (Right across from Brent Stephens Park) along with fully finished legal basement apartment with 2 bedrooms + 1 washroom (currently rented). Premium Hardwood Floors On M/Flr! Impressive 9' Ceiling On M/Flr! Beautiful Designer Choice Kitchen W/ St. Steel Appliances. Master Bdrm With Huge W/I Closet W/ 4Pc Ens! *For Additional Property Details Click The Brochure Icon Below*
For sale
C$999,999
10 Brent Stephens Way, Brampton, ON L7A 5B6
6beds
4baths
Single Family Residence
Built in ----
2,208 Square Feet Lot
$-- Zestimate®
C$--/sqft
C$-- HOA
What's special
Semi detached homeLocated on premium lot
- 56 days
- 4
- 0
Zillow last checked:
Listing updated:
Listed by:
ICI SOURCE REAL ASSET SERVICES INC.
Source: TRREB,MLS®#: W13570232 Originating MLS®#: Toronto Regional Real Estate Board
Originating MLS®#: Toronto Regional Real Estate BoardFacts & features
Interior
Bedrooms & bathrooms
- Bedrooms: 6
- Bathrooms: 4
Bedroom
- Level: Upper
- Dimensions: 3.84 x 6.09
Heating
- Forced Air, Gas
Cooling
- Central Air
Appliances
- Included: Countertop Range
Features
- Central Vacuum
- Basement: Apartment
- Has fireplace: Yes
Interior area
- Living area range: 2000-2500 null
Property
Parking
- Total spaces: 2
- Parking features: Private
Features
- Stories: 2
- Pool features: None
- Waterfront features: None
Lot
- Size: 2,208 Square Feet
Details
- Parcel number: 143655326
Construction
Type & style
- Home type: SingleFamily
- Property subtype: Single Family Residence
Materials
- Brick Front
- Foundation: Concrete
- Roof: None
Utilities & green energy
- Sewer: Sewer
Community & HOA
Location
- Region: Brampton
Financial & listing details
- Annual tax amount: C$6,918
- Date on market: 7/16/2026
Price history
Price history is unavailable.
Public tax history
Tax history is unavailable.
Climate risks
Neighborhood: Mount Pleasant
Nearby schools
GreatSchools rating
No schools nearby
We couldn't find any schools near this home.
Similar homes
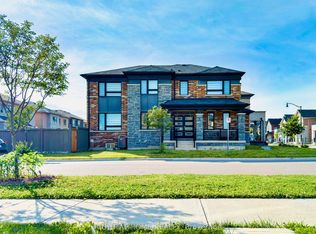
- C$999,0005 bd4 ba-- sqft1 Boothill Dr, Brampton, ON L7A 5E5For Sale
 MLS ID #W13745076, RE/MAX REALTY SPECIALISTS INC.. TRREB
 - C$999,9004 bd4 ba-- sqft30 Boothill Dr, Brampton, ON L7A 5E4For Sale
 MLS ID #W13757752, RIGHT AT HOME REALTY INC.. TRREB
 - C$1,139,0006 bd4 ba-- sqft54 Buick Blvd, Brampton, ON L7A 3X7For Sale
 MLS ID #W13763440, RE/MAX MILLENNIUM REAL ESTATE. TRREB
 - C$999,9004 bd3 ba-- sqft56 Donald Stewart Rd, Brampton, ON L7A 5J6For Sale
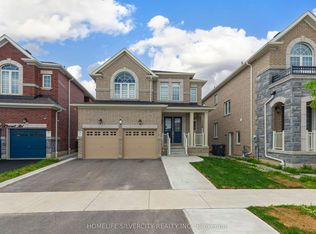 MLS ID #W13604480, HOMELIFE SILVERCITY REALTY INC.. TRREB
