Stunning Fully Renovated Corner Home! This beautifully upgraded property features modern finishes, a spacious layout, and a legally finished basement with permits and a separate entrance from the garage. The brand-new modern kitchen boasts quartz countertops, new appliances, and a stylish island, perfect for breakfast and casual dining. Enjoy separate living, dining, and family rooms, offering plenty of space for entertaining and everyday living. The upper level features 4 bedrooms and 3 bathrooms, including a versatile bedroom measuring 9.6 ft x 6.5 ft, ideal for a home office, kids' room, or den. Convenient second-floor laundry adds everyday functionality. Fully renovated, modern-style bathrooms enhance the home's contemporary appeal. The basement offers 2 additional bedrooms, a bathroom, and separate laundry facilities, providing added convenience and flexibility for extended family or guests. Accommodates up to 5 vehicles. Excellent location with easy access to public transit, GO Station, schools, gyms, grocery stores, and all essential amenities. A fantastic opportunity to own a move-in-ready home offering space, style, and functionality. Don't miss this one-book your showingtoday!
For sale
C$849,999
1 Orangegrove Dr, Brampton, ON L7A 3L8
6beds
4baths
Single Family Residence
Built in ----
3,375 Square Feet Lot
$-- Zestimate®
C$--/sqft
C$-- HOA
What's special
Modern finishesSpacious layoutBrand-new modern kitchenQuartz countertopsNew appliancesConvenient second-floor laundryFully renovated modern-style bathrooms
- 1 day
- 28
- 0
Zillow last checked:
Listing updated:
Listed by:
RE/MAX GOLD REALTY INC.
Source: TRREB,MLS®#: W14114458 Originating MLS®#: Toronto Regional Real Estate Board
Facts & features
Interior
Bedrooms & bathrooms
- Bedrooms: 6
- Bathrooms: 4
Primary bedroom
- Description: Primary Bedroom
- Level: Second
- Area: 18.92 Square Meters
- Area source: Other
- Dimensions: 3.74 x 5.06
Bedroom
- Description: Bedroom
- Level: Basement
- Area: 12.95 Square Meters
- Area source: Other
- Dimensions: 4.26 x 3.04
Bedroom
- Description: Bedroom
- Level: Basement
- Area: 9.88 Square Meters
- Area source: Other
- Dimensions: 3.25 x 3.04
Bedroom 2
- Description: Bedroom 2
- Level: Second
- Area: 10.6 Square Meters
- Area source: Other
- Dimensions: 3.26 x 3.25
Bedroom 3
- Description: Bedroom 3
- Level: Second
- Area: 10.6 Square Meters
- Area source: Other
- Dimensions: 3.26 x 3.25
Bedroom 4
- Description: Recreation
- Level: Second
- Area: 23.34 Square Meters
- Area source: Other
- Dimensions: 5.48 x 4.26
Dining room
- Description: Dining Room
- Level: Main
- Area: 10.56 Square Meters
- Area source: Other
- Dimensions: 3.25 x 3.25
Family room
- Description: Family Room
- Level: Main
- Area: 16.31 Square Meters
- Area source: Other
- Dimensions: 3.35 x 4.87
Kitchen
- Description: Kitchen
- Level: Main
- Area: 15.53 Square Meters
- Area source: Other
- Dimensions: 3.07 x 5.06
Laundry
- Description: Laundry
- Level: Second
- Area: 0 Square Meters
- Area source: Other
Living room
- Description: Living Room
- Level: Main
- Area: 11.82 Square Meters
- Area source: Other
- Dimensions: 3.66 x 3.23
Heating
- Forced Air, Gas
Cooling
- Central Air
Features
- Flooring: Carpet Free
- Basement: Finished,Separate Entrance
- Has fireplace: No
Interior area
- Living area range: 1500-2000 null
Video & virtual tour
Property
Parking
- Total spaces: 5
- Parking features: Private
- Has attached garage: Yes
Features
- Stories: 2
- Pool features: None
Lot
- Size: 3,375 Square Feet
- Features: Hospital, Park, Place Of Worship, Public Transit, School
Details
- Parcel number: 143660968
Construction
Type & style
- Home type: SingleFamily
- Property subtype: Single Family Residence
Materials
- Brick
- Foundation: Concrete
- Roof: Asphalt Shingle
Utilities & green energy
- Sewer: Sewer
Community & HOA
Location
- Region: Brampton
Financial & listing details
- Annual tax amount: C$6,916
- Date on market: 10/24/2026
Price history
Price history is unavailable.
Public tax history
Tax history is unavailable.
Climate risks
Neighborhood: Fletcher's Meadow
Nearby schools
GreatSchools rating
No schools nearby
We couldn't find any schools near this home.
Similar homes
- C$899,9995 bd3 ba-- sqft10 Dunvegan Cres, Brampton, ON L7A 2Y3For Sale
 MLS ID #W14109914, THE CANADIAN HOME REALTY INC.. TRREB
- C$989,8886 bd4 ba-- sqft355 Edenbrookhill Dr, Brampton, ON L7A 2N4For Sale
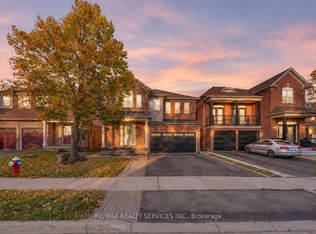 MLS ID #W14108310, RE/MAX REALTY SERVICES INC.. TRREB
- C$869,9994 bd3 ba-- sqft46 Studebaker Trl, Brampton, ON L7A 3A5For Sale
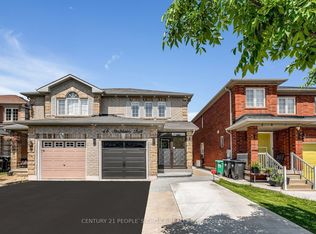 MLS ID #W14103288, CENTURY 21 PEOPLE`S CHOICE REALTY INC.. TRREB
- C$799,0004 bd3 ba-- sqft95 Sweetwood Cir, Brampton, ON L7A 2S2For Sale
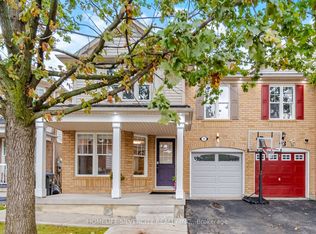 MLS ID #W14101540, HOMELIFE SILVERCITY REALTY INC.. TRREB
