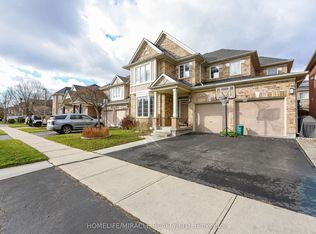
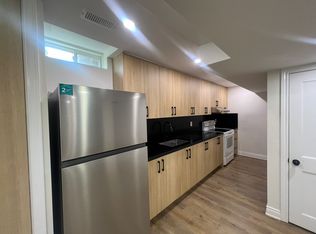
Welcome to 5 Mendoza Dr, a lovely Mattamy built 4-bedroom 4-bathroom residence in Fletcher's Meadow. Designed and constructed with thoughtfully curated living space, where elegance meets family comfort. The cozy front porch steps into the main floor that is bright and generously scaled with living room, laundry, family room that opens naturally to the kitchen - quartz counters, a large island, and a walk-in pantry. Upstairs, each bedroom offers great lighting, and storage with the primary suite boasting a large 4-piece bath and his/her closets. The finished lower level adds a separate bedroom/office and a large recreation room with a second kitchen - a practical setup for extended family, or anyone working from home. Double Garage, private backyard with shed, close to transit and amenities.
For sale
C$999,999
5 Mendoza Dr, Brampton, ON L7A 3M3
5beds
4baths
Single Family Residence
Built in ----
3,613 Square Feet Lot
$-- Zestimate®
C$--/sqft
C$-- HOA
What's special
Cozy front porchQuartz countersLarge islandWalk-in pantryDouble garagePrivate backyard with shed
- 2 days
- 9
- 1
Zillow last checked:
Listing updated:
Listed by:
RIGHT AT HOME REALTY INC.
Source: TRREB,MLS®#: W13822114 Originating MLS®#: Toronto Regional Real Estate Board
Originating MLS®#: Toronto Regional Real Estate BoardFacts & features
Interior
Bedrooms & bathrooms
- Bedrooms: 5
- Bathrooms: 4
Bedroom
- Level: Second
- Dimensions: 5.39 x 4.11
Bedroom
- Level: Basement
- Dimensions: 3.17 x 2.75
Bedroom 2
- Level: Second
- Dimensions: 3.93 x 3.05
Bedroom 3
- Level: Second
- Dimensions: 3.63 x 3.35
Bedroom 4
- Level: Second
- Dimensions: 3.44 x 3.35
Breakfast
- Level: Main
- Dimensions: 3.05 x 3.16
Family room
- Level: Main
- Dimensions: 4.88 x 2.96
Kitchen
- Level: Main
- Dimensions: 3.05 x 2.96
Kitchen
- Level: Basement
- Dimensions: 6.04 x 3.43
Living room
- Level: Main
- Dimensions: 3.38 x 6.16
Recreation
- Level: Basement
- Dimensions: 6.12 x 3.65
Heating
- Forced Air, Gas
Cooling
- Central Air
Features
- In-Law Capability, Storage
- Basement: Finished
- Has fireplace: Yes
Interior area
- Living area range: 2000-2500 null
Video & virtual tour
Property
Parking
- Total spaces: 4
- Parking features: Garage
- Has garage: Yes
Features
- Stories: 2
- Pool features: None
Lot
- Size: 3,613 Square Feet
- Features: Public Transit, School, Library, Park, Rec./Commun.Centre
Details
- Additional structures: Shed
- Parcel number: 143660131
Construction
Type & style
- Home type: SingleFamily
- Property subtype: Single Family Residence
Materials
- Aluminum Siding, Brick
- Foundation: Concrete
- Roof: Shingle
Utilities & green energy
- Sewer: Sewer
Community & HOA
Location
- Region: Brampton
Financial & listing details
- Annual tax amount: C$6,631
- Date on market: 9/24/2026
Price history
Price history is unavailable.
Public tax history
Tax history is unavailable.
Climate risks
Neighborhood: Fletcher's Meadow
Nearby schools
GreatSchools rating
No schools nearby
We couldn't find any schools near this home.

Similar homes
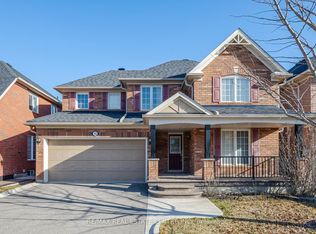
- C$999,9005 bd4 ba-- sqft25 Deforest Dr, Brampton, ON L7A 2Y1For Sale
 MLS ID #W13824830, ASIF, ZEESHAN . TRREB
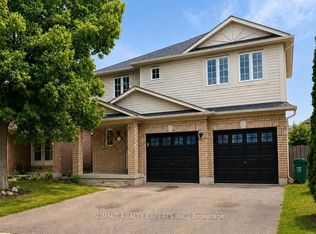
 - C$999,9005 bd4 ba-- sqft279 Remembrance Rd, Brampton, ON L7A 4J5For Sale
 MLS ID #W13794990, RE/MAX REALTY SERVICES INC.. TRREB
 - C$1,089,9995 bd4 ba-- sqft169 Robert Parkinson Dr, Brampton, ON L7A 4H6For Sale
 MLS ID #W13820098, RE/MAX GOLD REALTY INC.. TRREB
 - C$849,0003 bd3 ba-- sqft60 Brixham Ln, Brampton, ON L7A 5K2For Sale
 MLS ID #W13825386, RE/MAX REALTY SERVICES INC.. TRREB
