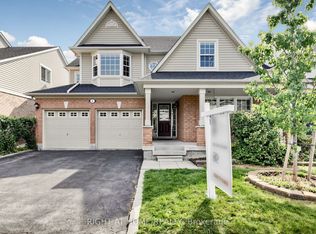
Stunning 4-bedroom detached home in a highly desirable Brampton neighbourhood! Features upgraded hardwood floors throughout, 9-ft ceilings, pot lights with dimmers, and a cozy family room with fireplace. Modern, recently upgraded kitchen with quartz countertops, custom cabinetry, large island with seating for eight, induction stove, upgraded SS appliances, and a beautiful butler's servery/pantry with mini-fridge. Walkout to a 2-stage deck with electric fence lighting. Upper level includes a spacious primary bedroom with 4-pc ensuite and W/I closet, plus 3 large bedrooms and an upgraded guest washroom with modern stand-up shower. Finished basement with a stylish bar-perfect for entertaining. Exterior upgrades include pot lights all around the home and an extended driveway with built-in lighting. Additional highlights: brand new 2-stage Carrier furnace with humidifier, brand new washer/dryer, Ecobee smart thermostat, and upgraded quartz counters in all bathrooms. Prime location close to Hwy 410/401/407, top-rated schools, parks, shopping, and community centre.
For sale
C$1,199,000
6 Mendoza Dr, Brampton, ON L7A 3M3
4beds
4baths
Single Family Residence
Built in ----
3,613 Square Feet Lot
$-- Zestimate®
C$--/sqft
C$-- HOA
What's special
- 98 days
- 2
- 0
Zillow last checked:
Listing updated:
Listed by:
HOMELIFE/MIRACLE REALTY LTD
Source: TRREB,MLS®#: W13550484 Originating MLS®#: Toronto Regional Real Estate Board
Originating MLS®#: Toronto Regional Real Estate BoardFacts & features
Interior
Bedrooms & bathrooms
- Bedrooms: 4
- Bathrooms: 4
Primary bedroom
- Level: Second
- Dimensions: 6 x 3.7
Bedroom 2
- Level: Second
- Dimensions: 3.35 x 3.65
Bedroom 3
- Level: Second
- Dimensions: 3.65 x 3
Bedroom 4
- Level: Second
- Dimensions: 4.4 x 3
Breakfast
- Level: Main
- Dimensions: 2.9 x 3.65
Dining room
- Level: Main
- Dimensions: 3.65 x 6.9
Family room
- Level: Main
- Dimensions: 5.5 x 3.65
Kitchen
- Level: Main
- Dimensions: 2.74 x 3.65
Laundry
- Level: Main
- Dimensions: 2 x 2
Living room
- Level: Main
- Dimensions: 3.65 x 6.9
Recreation
- Level: Basement
- Dimensions: 3.65 x 6.9
Recreation
- Level: Basement
- Dimensions: 5.5 x 3.65
Heating
- Forced Air, Gas
Cooling
- Central Air
Appliances
- Included: Bar Fridge, Built-In Oven, Countertop Range, Water Heater
Features
- Flooring: Carpet Free
- Basement: Finished
- Has fireplace: Yes
Interior area
- Living area range: 2500-3000 null
Property
Parking
- Total spaces: 4
- Parking features: Available
- Has garage: Yes
Features
- Stories: 2
- Pool features: None
Lot
- Size: 3,613 Square Feet
Details
- Parcel number: 143660368
Construction
Type & style
- Home type: SingleFamily
- Property subtype: Single Family Residence
Materials
- Brick
- Foundation: Concrete
- Roof: Asphalt Shingle
Utilities & green energy
- Sewer: Sewer
Community & HOA
Location
- Region: Brampton
Financial & listing details
- Annual tax amount: C$6,915
- Date on market: 7/10/2026
Price history
Price history is unavailable.
Public tax history
Tax history is unavailable.
Climate risks
Neighborhood: Fletcher's Meadow
Nearby schools
GreatSchools rating
No schools nearby
We couldn't find any schools near this home.

Similar homes
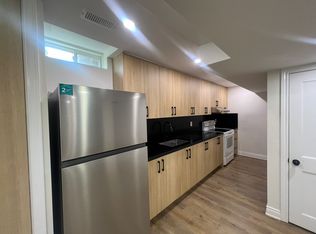
- C$1,199,0007 bd4 ba-- sqft41 Madronna Gdns, Brampton, ON L7A 2V9For Sale
 MLS ID #W13742682, RE/MAX REALTY SPECIALISTS INC.. TRREB
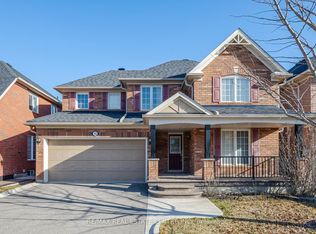
 - C$1,179,0004 bd4 ba-- sqft566 Brisdale Dr, Brampton, ON L7A 5J4For Sale
 MLS ID #W13417058, HOMELIFE/MIRACLE REALTY LTD. TRREB

 - C$1,139,0006 bd4 ba-- sqft54 Buick Blvd, Brampton, ON L7A 3X7For Sale
 MLS ID #W13763440, RE/MAX MILLENNIUM REAL ESTATE. TRREB
 - C$985,0004 bd4 ba-- sqft324 Edenbrook Hill Dr, Brampton, ON L7A 2L3For Sale
 MLS ID #W13645482, HOMELIFE/MIRACLE REALTY LTD. TRREB
