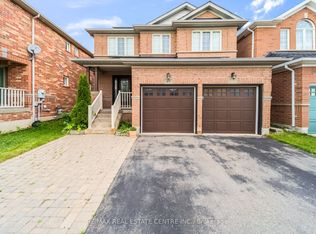

2-Bedrooms LEGAL Basement Apartment-perfect for large or growing families and buyers looking for additional rental income potential. This spacious home offers 4+2 bedrooms with separate living, dining, and family rooms, providing plenty of space for comfortable everyday living and entertaining. The upgraded gourmet kitchen features modern finishes, a modern staircase, pot lights inside & outside, tastefully upgraded bathrooms, Metal roof, enjoy a covered front porch, interlock driveway, interlock backyard, and a low-maintenance backyard with a stylish patio-perfect for relaxing or entertaining family and friends. Located in a highly convenient neighbourhood close to schools, parks, shopping, public transit, Cassie Campbell Community Centre and Mount Pleasant GO Station. A beautifully upgraded home with a LEGAL basement apartment in a prime location-move in and enjoy! Don't miss this opportunity! New garage door, New front door, New patio door
For sale
C$1,139,000
54 Buick Blvd, Brampton, ON L7A 3X7
6beds
4baths
Single Family Residence
Built in ----
3,087 Square Feet Lot
$-- Zestimate®
C$--/sqft
C$-- HOA
What's special
Upgraded gourmet kitchenModern finishesModern staircaseTastefully upgraded bathroomsMetal roofCovered front porchInterlock driveway
- 28 days
- 20
- 2
Zillow last checked:
Listing updated:
Listed by:
RE/MAX MILLENNIUM REAL ESTATE
Source: TRREB,MLS®#: W13763440 Originating MLS®#: Toronto Regional Real Estate Board
Originating MLS®#: Toronto Regional Real Estate BoardFacts & features
Interior
Bedrooms & bathrooms
- Bedrooms: 6
- Bathrooms: 4
Primary bedroom
- Level: Upper
- Dimensions: 5.43 x 3.45
Bedroom
- Level: Basement
- Dimensions: 0 x 0
Bedroom
- Level: Basement
- Dimensions: 0 x 0
Bedroom 2
- Level: Upper
- Dimensions: 3.36 x 3.09
Bedroom 3
- Level: Upper
- Dimensions: 3.27 x 3.09
Bedroom 4
- Level: Upper
- Dimensions: 3.09 x 2.73
Dining room
- Level: Main
- Dimensions: 4.26 x 3.09
Family room
- Level: Upper
- Dimensions: 4.26 x 3.45
Kitchen
- Level: Main
- Dimensions: 5.43 x 2.73
Laundry
- Level: Main
- Dimensions: 0 x 0
Living room
- Level: Basement
- Dimensions: 0 x 0
Living room
- Level: Main
- Dimensions: 4.53 x 3.63
Heating
- Forced Air, Gas
Cooling
- Central Air
Appliances
- Included: Built-In Oven
Features
- Flooring: Carpet Free
- Basement: Apartment,Separate Entrance
- Has fireplace: Yes
- Fireplace features: Electric
Interior area
- Living area range: 2000-2500 null
Property
Parking
- Total spaces: 6
- Parking features: Available
- Has garage: Yes
Features
- Stories: 2
- Pool features: None
Lot
- Size: 3,087 Square Feet
- Features: Fenced Yard, Library, Place Of Worship, Public Transit, School, School Bus Route
Details
- Parcel number: 143662192
Construction
Type & style
- Home type: SingleFamily
- Property subtype: Single Family Residence
Materials
- Brick
- Foundation: Concrete
- Roof: Metal
Utilities & green energy
- Sewer: Sewer
Community & HOA
Community
- Security: Carbon Monoxide Detector(s), Smoke Detector(s)
Location
- Region: Brampton
Financial & listing details
- Annual tax amount: C$5,888
- Date on market: 9/9/2026
Price history
Price history is unavailable.
Public tax history
Tax history is unavailable.
Climate risks
Neighborhood: Fletcher's Meadow
Nearby schools
GreatSchools rating
No schools nearby
We couldn't find any schools near this home.

Similar homes
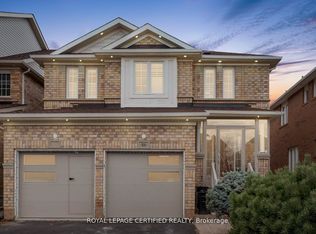
- C$949,0005 bd4 ba-- sqft86 Buick Blvd, Brampton, ON L7A 3X7For Sale
 MLS ID #W13834976, ROYAL LEPAGE CERTIFIED REALTY. TRREB
 - C$1,099,0006 bd4 ba-- sqft67 Buick Blvd, Brampton, ON L7A 3B7For Sale
 MLS ID #W13791790, CITYSCAPE REAL ESTATE LTD.. TRREB
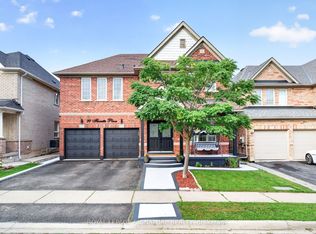
 - C$1,290,0006 bd6 ba-- sqft70 Florette Pl, Brampton, ON L7A 3G5For Sale
 MLS ID #W13799862, ROYAL LEPAGE SIGNATURE REALTY. TRREB
 - C$1,199,0007 bd4 ba-- sqft41 Madronna Gdns, Brampton, ON L7A 2V9For Sale
 MLS ID #W13742682, RE/MAX REALTY SPECIALISTS INC.. TRREB
