Beautiful less-than-one-year-old 4+2 bedroom semi-detached home offering over 2,500 sq. ft. of total finished living space, located in the heart of Brampton. This modern home features a bright, spacious, and highly functional layout ideal for family living. The upper level offers 4 generously sized bedrooms, 3 full washrooms, with each bedroom having convenient access to a washroom, along with the added convenience of upper-level laundry. The main floor boasts 9-foot ceilings, an open and inviting layout, and a modern kitchen equipped with a gas line for the stove, perfect for cooking enthusiasts. The professionally builder-finished basement adds valuable additional living space and features a separate entrance, 2 bedrooms with large windows, a separate laundry area, and an excellent layout for extended family or additional living needs. Ideally located close to Cassie Campbell Community Centre, multiple schools, parks, shopping, public transit, and just minutes from the upcoming Costco and other major amenities. Situated in a highly desirable, family-friendly neighbourhood, this nearly new home offers space, functionality, and convenience and is truly move-in ready. Some photos have been virtually staged using AI for illustrative purposes.
For sale
C$999,900
102 Cadillac Cres, Brampton, ON L7A 3B3
6beds
5baths
Single Family Residence
Built in ----
2,200 Square Feet Lot
$-- Zestimate®
C$--/sqft
C$-- HOA
What's special
Upper-level laundryOpen and inviting layoutProfessionally builder-finished basement
- 48 days
- 7
- 0
Zillow last checked:
Listing updated:
Listed by:
CENTURY 21 PROPERTY ZONE REALTY INC.
Source: TRREB,MLS®#: W13703898 Originating MLS®#: Toronto Regional Real Estate Board
Originating MLS®#: Toronto Regional Real Estate BoardFacts & features
Interior
Bedrooms & bathrooms
- Bedrooms: 6
- Bathrooms: 5
Primary bedroom
- Level: Basement
- Dimensions: 2.29 x 3.66
Primary bedroom
- Level: Second
- Dimensions: 3.53 x 4.52
Bedroom 2
- Level: Basement
- Dimensions: 2.44 x 3.25
Bedroom 2
- Level: Second
- Dimensions: 2.74 x 3.15
Bedroom 3
- Level: Second
- Dimensions: 2.74 x 3.15
Bedroom 4
- Level: Second
- Dimensions: 3.07 x 3.12
Dining room
- Level: Main
- Dimensions: 2.74 x 5.74
Dining room
- Level: Basement
- Dimensions: 2.06 x 2.36
Foyer
- Level: Main
- Dimensions: 2.08 x 2.21
Kitchen
- Level: Main
- Dimensions: 2.44 x 5.74
Kitchen
- Level: Basement
- Dimensions: 1.68 x 4.57
Living room
- Level: Basement
- Dimensions: 2.26 x 4.52
Living room
- Level: Main
- Dimensions: 4.11 x 5.18
Heating
- Forced Air, Gas
Cooling
- None
Features
- Other
- Basement: Separate Entrance
- Has fireplace: No
Interior area
- Living area range: 1500-2000 null
Property
Parking
- Total spaces: 3
- Parking features: Mutual
- Has garage: Yes
Features
- Stories: 2
- Pool features: None
Lot
- Size: 2,200 Square Feet
Details
- Parcel number: 143662873
Construction
Type & style
- Home type: SingleFamily
- Property subtype: Single Family Residence
Materials
- Brick, Stone
- Foundation: Poured Concrete
- Roof: None
Utilities & green energy
- Sewer: Sewer
Community & HOA
Location
- Region: Brampton
Financial & listing details
- Annual tax amount: C$4,512
- Date on market: 8/22/2026
Price history
Price history is unavailable.
Public tax history
Tax history is unavailable.
Climate risks
Neighborhood: Fletcher's Meadow
Nearby schools
GreatSchools rating
No schools nearby
We couldn't find any schools near this home.


Similar homes
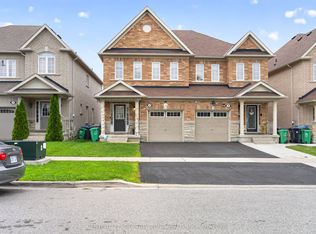
- C$939,0004 bd3 ba-- sqft11 Selsdon St, Brampton, ON L6X 3E3For Sale
 MLS ID #W13801328, CENTURY 21 PROPERTY ZONE REALTY INC.. TRREB
 - C$999,9003 bd2 ba-- sqft40 Balin Cres, Brampton, ON L6X 0V5For Sale
 MLS ID #W13760626, RE/MAX REALTY SERVICES INC.. TRREB
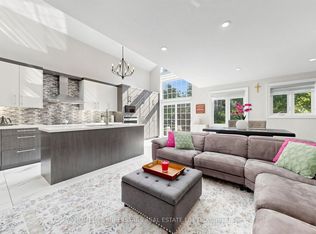
 - C$1,025,0004 bd4 ba-- sqft34 Mercer Dr, Brampton, ON L6X 1B4For Sale
 MLS ID #W13246716, HOMELIFE SUPERSTARS REAL ESTATE LIMITED. TRREB
 - C$1,050,0006 bd4 ba-- sqft7 Salt Creek Ter, Caledon, ON L7C 4J2For Sale
 MLS ID #W13744300, RE/MAX HALLMARK FIRST GROUP REALTY LTD.. TRREB
