Discover this beautifully renovated modern country bungalow, nestled on a private, tree-lined lot in one of Caledon's most peaceful settings. Offering over 2,000 sq. ft. of finished living space, this home features a bright and spacious open-concept layout complemented by stunning 7-inch hardwood floors throughout the main living areas. The custom-designed kitchen showcases built-in appliances, elegant quartz countertops, and modern finishes, creating the perfect space for everyday living and entertaining. The fully finished basement, complete with a separate entrance, offers additional living and entertainment space, along with one bedroom and a full washroom. Step outside to your very own backyard retreat, featuring an expansive 14 x 22 ft. deck with a sunken hot tub, a cozy fire pit area, and plenty of room for kids to play, all surrounded by mature trees offering exceptional privacy. Extensively renovated with updated windows, bathrooms, electrical, plumbing, and flooring, plus a 200-amp electrical panel and EV charging outlet. Enjoy the perfect balance of peaceful country living and everyday convenience, just minutes from local amenities, Forks of the Credit Provincial Park, Caledon Ski Club, and several renowned golf courses.
For sale
C$949,000
61 William St E, Caledon, ON L7K 1N7
4beds
3baths
Single Family Residence
Built in ----
9,794 Square Feet Lot
$-- Zestimate®
C$--/sqft
C$-- HOA
What's special
Private tree-lined lotCustom-designed kitchenBuilt-in appliancesElegant quartz countertopsModern finishesSunken hot tubCozy fire pit area
- 33 days
- 10
- 0
Zillow last checked:
Listing updated:
Listed by:
RE/MAX SPECIALISTS TEAM SUKHVINDER
Source: TRREB,MLS®#: W13878060 Originating MLS®#: Toronto Regional Real Estate Board
Facts & features
Interior
Bedrooms & bathrooms
- Bedrooms: 4
- Bathrooms: 3
Heating
- Forced Air, Gas
Cooling
- Central Air
Features
- Other
- Basement: Full
- Has fireplace: No
Interior area
- Living area range: 1100-1500 null
Video & virtual tour
Property
Parking
- Total spaces: 6
Features
- Pool features: None
Lot
- Size: 9,794 Square Feet
Details
- Parcel number: 142710025
Construction
Type & style
- Home type: SingleFamily
- Architectural style: Bungalow
- Property subtype: Single Family Residence
Materials
- Vinyl Siding
- Foundation: Concrete
- Roof: Asphalt Shingle
Utilities & green energy
- Sewer: Septic
- Water: Drilled Well
Community & HOA
Location
- Region: Caledon
Financial & listing details
- Annual tax amount: C$4,105
- Date on market: 10/8/2026
Price history
Price history is unavailable.
Public tax history
Tax history is unavailable.
Climate risks
Neighborhood: L7K
Nearby schools
GreatSchools rating
No schools nearby
We couldn't find any schools near this home.


Similar homes
- C$949,9993 bd1 ba-- sqft18493 Hurontario St, Caledon, ON L7K 0X8For Sale
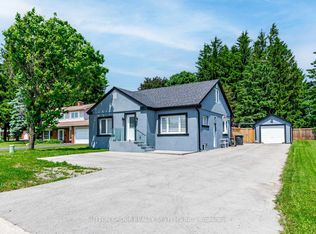 MLS ID #W13067948, SUTTON GROUP REALTY SYSTEMS INC.. TRREB
- C$880,0003 bd2 ba-- sqft11 Dundas St W, Erin, ON N0B 1T0For Sale
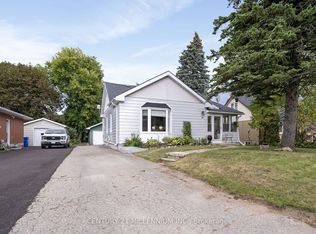 MLS ID #X13796652, CENTURY 21 MILLENNIUM INC.. TRREB
- C$999,0004 bd2 ba-- sqft58 Wright Cres, Caledon, ON L7E 3X5For Sale
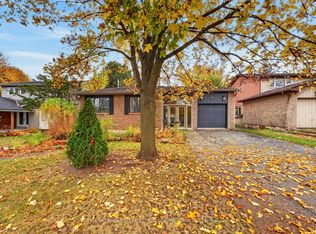 MLS ID #W14146562, PMA BRETHOUR REAL ESTATE CORPORATION INC.. TRREB
- C$919,0004 bd3 ba-- sqft10 Lawton Ct, Orangeville, ON L9W 4X4For Sale
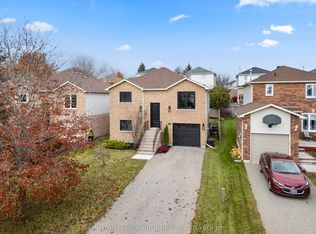 MLS ID #W14132816, ROYAL LEPAGE RCR REALTY. TRREB
