Beautiful 4-Bedroom Family Home on a Premium Pie-Shaped Lot! Nestled on a quiet, family-friendly street, this spacious home is ideally located within walking distance to schools, parks, playgrounds, ravine trails, and shopping-perfect for families and commuters alike. Featuring large principal rooms, this home includes a stunning 20 x 16 addition that can serve as a bright family room or a main-floor bedroom, complete with a cozy gas fireplace and direct access to the backyard. Upstairs offers four generously sized bedrooms, providing comfort and space for the entire family. The finished in-law suite with a separate entrance is ideal for extended family or rental potential, featuring a large living area, full kitchen, bedroom, and modern pot lights throughout. Additional highlights include a private driveway with ample parking, a spacious pie-shaped backyard with a large shed, and a gas line ready for a pool heater-perfect for outdoor entertaining. A fantastic opportunity to own a warm and inviting home where lasting family memories are made!
For sale
C$999,999
63 Faludon Dr, Halton Hills, ON L7G 1H9
5beds
3baths
Single Family Residence
Built in ----
4,880 Square Feet Lot
$-- Zestimate®
C$--/sqft
C$-- HOA
What's special
Premium pie-shaped lotSpacious homeLarge principal roomsBright family roomCozy gas fireplaceFour generously sized bedroomsModern pot lights throughout
- 86 days |
- 12 |
- 0 |
Zillow last checked:
Listing updated:
Listed by:
NEWGEN REALTY EXPERTS
Source: TRREB,MLS®#: W13086230 Originating MLS®#: Toronto Regional Real Estate Board
Originating MLS®#: Toronto Regional Real Estate BoardFacts & features
Interior
Bedrooms & bathrooms
- Bedrooms: 5
- Bathrooms: 3
Primary bedroom
- Level: Second
- Dimensions: 4.06 x 3.56
Bedroom
- Level: Second
- Dimensions: 2.9 x 2.74
Bedroom
- Level: Second
- Dimensions: 3.91 x 3.05
Bedroom
- Level: Second
- Dimensions: 3.94 x 3.05
Bedroom
- Level: Lower
- Dimensions: 3.58 x 2.54
Dining room
- Level: Main
- Dimensions: 3.78 x 3.23
Family room
- Level: Main
- Dimensions: 5.92 x 4.83
Kitchen
- Level: Main
- Dimensions: 3.63 x 3.35
Kitchen
- Level: Lower
- Dimensions: 3.61 x 3.05
Living room
- Level: Main
- Dimensions: 5.23 x 3.71
Living room
- Level: Lower
- Dimensions: 4.85 x 3.71
Heating
- Forced Air, Gas
Cooling
- Central Air
Appliances
- Included: Water Heater
Features
- Basement: Separate Entrance,Finished
- Has fireplace: No
- Fireplace features: Family Room
Interior area
- Living area range: 1500-2000 null
Video & virtual tour
Property
Parking
- Total spaces: 4
- Parking features: Private Double
Features
- Stories: 2
- Pool features: None
- Waterfront features: None
Lot
- Size: 4,880 Square Feet
Details
- Parcel number: 250490190
Construction
Type & style
- Home type: SingleFamily
- Property subtype: Single Family Residence
- Attached to another structure: Yes
Materials
- Aluminum Siding, Brick
- Foundation: Poured Concrete
- Roof: Asphalt Shingle
Utilities & green energy
- Sewer: Sewer
Community & HOA
Location
- Region: Halton Hills
Financial & listing details
- Annual tax amount: C$4,281
- Date on market: 5/5/2026
NEWGEN REALTY EXPERTS
NEWGEN REALTY EXPERTS
By pressing Contact Agent, you agree that the real estate professional identified above may call/text you about your search, which may involve use of automated means and pre-recorded/artificial voices. You don't need to consent as a condition of buying any property, goods, or services. Message/data rates may apply. You also agree to our Terms of Use. Zillow does not endorse any real estate professionals. We may share information about your recent and future site activity with your agent to help them understand what you're looking for in a home.
Price history
Price history is unavailable.
Public tax history
Tax history is unavailable.
Climate risks
Neighborhood: Georgetown
Nearby schools
GreatSchools rating
No schools nearby
We couldn't find any schools near this home.
- C$725,0005 bd2 ba1.2k sqft111 Mountainview Rd S, Halton Hills, ON L7G4K2Sold
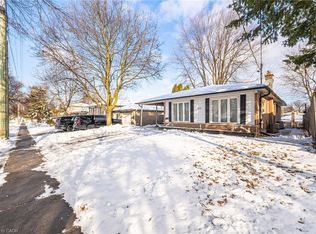
- C$2,0002 bd1 ba-- sqft90 Mountainview Rd S, Halton Hills, ON L7G4K5For Rent

- C$1,199,9005 bd3 ba-- sqft5 Stockman Cres, Halton Hills, ON L7G1J5For Sale

- C$768,0004 bd3 ba-- sqft135 Mountainview Rd S, Halton Hills, ON L7G4K2For Sale
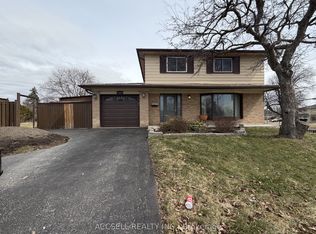
- C$899,0005 bd2 ba-- sqft74 Mountainview Rd S, Halton Hills, ON L7G4K5For Sale
- C$872,5005 bd2 ba1.7k sqft22 Airedale Ct, Halton Hills, ON L7G1G2Sold
- C$999,0005 bd3 ba-- sqft224 Delrex Blvd, Halton Hills, ON L7G4E9For Sale
- C$--3 bd2 ba1.5k sqft78 Marilyn Cres, Halton Hills, ON L7G1K4Off Market
Similar homes
- C$959,0005 bd3 ba-- sqft163 Prince Charles Dr, Halton Hills, ON L7G 3W1For Sale
 MLS ID #W13538288, CENTURY 21 PRESIDENT REALTY INC.. TRREB
 - C$1,199,9005 bd3 ba-- sqft5 Stockman Cres, Halton Hills, ON L7G 1J5For SaleMLS ID #W13531632, ROYAL LEPAGE CERTIFIED REALTY. TRREB
- C$998,0004 bd4 ba-- sqft159 Weston Dr, Milton, ON L9T 0V1For Sale
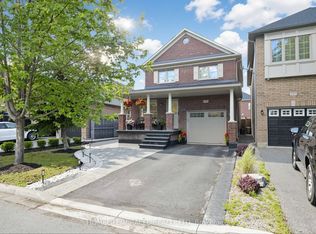 MLS ID #W13620768, HOMELIFE/MIRACLE REALTY LTD. TRREB
 - C$1,049,0004 bd2 ba-- sqft12429 Wolseley St, Halton Hills, ON L0P 1H0For Sale
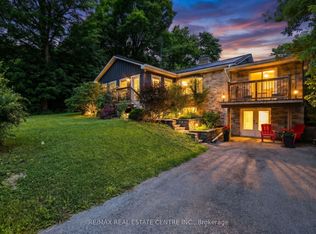 MLS ID #W13471368, RE/MAX REAL ESTATE CENTRE INC.. TRREB
 - C$1,000,0004 bd4 ba-- sqft8 Paramount Pl, Brampton, ON L6Y 2T3For SaleMLS ID #W13576490, RE/MAX REALTY SERVICES INC.. TRREB
- C$1,089,0004 bd4 ba-- sqft46 Monument Trl, Brampton, ON L7A 4M9For SaleMLS ID #W13601006, NEWGEN REALTY EXPERTS. TRREB
- C$989,0004 bd3 ba-- sqft4 Sunnybrook Cres, Brampton, ON L7A 1Y2For SaleMLS ID #W13553322, RE/MAX REALTY SERVICES INC.. TRREB
- C$969,0005 bd4 ba-- sqft66 Castlehill Rd, Brampton, ON L6X 4E1For SaleMLS ID #W13215762, CITYSCAPE REAL ESTATE LTD.. TRREB
- C$1,199,9004 bd3 ba-- sqft83 Atwood Ave, Halton Hills, ON L7G 6C5For SaleMLS ID #W12996350, YOUR HOME TODAY REALTY INC.. TRREB
- C$999,9006 bd4 ba-- sqft55 Golden Eagle Rd, Brampton, ON L6R 1Z3For SaleMLS ID #W13601724, RE/MAX REAL ESTATE CENTRE INC.. TRREB
- C$999,9004 bd4 ba-- sqft104 Sundridge St, Brampton, ON L7A 1J8For SaleMLS ID #W13432474, RE/MAX REALTY SERVICES INC.. TRREB
- C$999,9996 bd4 ba-- sqft39 Colchester Ave, Brampton, ON L6Z 3S7For SaleMLS ID #W13513298, TEAM PANAG REAL ESTATE INC.. TRREB
- C$1,199,0007 bd5 ba-- sqft15 Provost Trl, Brampton, ON L6Y 6E7For SaleMLS ID #W13616052, RE/MAX REAL ESTATE CENTRE INC.. TRREB
- C$995,0004 bd4 ba-- sqft62 Massey St, Brampton, ON L6S 2W5For SaleMLS ID #W13598512, ROYAL LEPAGE SIGNATURE REALTY. TRREB
- C$969,9004 bd4 ba-- sqft36 Earlsbridge Blvd, Brampton, ON L7A 2L8For SaleMLS ID #W13436148, RIGHT AT HOME REALTY INC.. TRREB
- C$1,099,9995 bd5 ba-- sqft58 Quailvalley Dr, Brampton, ON L6R 0N4For SaleMLS ID #W13611680, RE/MAX REALTY SERVICES INC.. TRREB
- C$899,9994 bd3 ba-- sqft35 Glenmanor Dr, Brampton, ON L6Z 3Z1For SaleMLS ID #W13581800, RE/MAX REALTY SERVICES INC.. TRREB
- C$1,099,0004 bd4 ba-- sqft120 Miracle Trl, Brampton, ON L7A 0Y8For SaleMLS ID #W13235370, RE/MAX GOLD REALTY INC.. TRREB
- C$830,0004 bd2 ba1.3k sqft2996 Salerno Cres, Mississauga, ON L5N 1T6For SaleMLS ID #40851250, Jeff Ham, Salesperson, REVEL Realty Inc. ITSO
- C$1,099,0008 bd5 ba-- sqft17 Tysonville Cir, Brampton, ON L7A 4A6For SaleMLS ID #W13549634, RE/MAX REALTY SPECIALISTS INC.. TRREB
