Welcome To 2996 Salerno Crescent, A Beautifully Maintained Semi-Detached Home Located In The Highly Sought-After Meadowvale Community Of Mississauga. Offering 4 Spacious Bedrooms, 1.5 Bathrooms, An Attached Single Car Garage, And Parking For Two Additional Vehicles, This Home Provides The Perfect Blend Of Comfort, Functionality, And Location. The Main Level Features A Bright And Inviting Layout With A Combined Living And Dining Room, Highlighted By A Charming Wood-Burning Fireplace And Walkout To The Backyard. The Well-Appointed Kitchen Offers Granite Countertops, Built-In Stainless Steel Appliances, A Convenient Eat-In Area, And A Separate Side Entrance. Step Outside To Enjoy A Large Deck And Fully Fenced Backyard, Creating The Perfect Space For Outdoor Entertaining, Family Gatherings, Or Relaxation. Upstairs, The Spacious Primary Bedroom Is Accompanied By Three Additional Well-Sized Bedrooms And A Renovated 4-Piece Main Bathroom Complete With A Soaker Tub. The Finished Basement Extends The Living Space With A Recreation Room, Sitting Area, Pot Lights, And Convenient Laundry Facilities. Recent Upgrades Include a Newer Metal Roof (2024). Ideally Situated Close To Walking Trails, Parks, Top-Rated Schools, Shopping, Restaurants, Public Transit, Community Amenities, And Major Highways, This Home Offers An Exceptional Opportunity To Enjoy Family Living In One Of Mississauga's Most Established And Desirable Neighbourhoods.
Pending
C$830,000
2996 Salerno Cres, Mississauga, ON L5N 1T6
4beds
1,360sqft
Single Family Residence, Residential
Built in 1974
3,941 Square Feet Lot
$-- Zestimate®
C$610/sqft
C$-- HOA
What's special
Attached single car garageBright and inviting layoutCharming wood-burning fireplaceWalkout to the backyardGranite countertopsBuilt-in stainless steel appliancesConvenient eat-in area
- 14 days |
- 69 |
- 4 |
Zillow last checked:
Listing updated:
Listed by:
Jeff Ham, Salesperson,
REVEL Realty Inc,
Non Mem, Salesperson,
Revel Realty Inc., Brokerage
Source: ITSO,MLS®#: 40851250Originating MLS®#: Cornerstone Association of REALTORS®
Facts & features
Interior
Bedrooms & bathrooms
- Bedrooms: 4
- Bathrooms: 2
- Full bathrooms: 1
- 1/2 bathrooms: 1
- Main level bathrooms: 1
Other
- Level: Second
Bedroom
- Level: Second
Bedroom
- Level: Second
Bedroom
- Level: Second
Bathroom
- Features: 2-Piece
- Level: Main
Bathroom
- Features: 4-Piece
- Level: Second
Dining room
- Level: Main
Kitchen
- Level: Main
Living room
- Level: Main
Recreation room
- Level: Basement
Sitting room
- Level: Basement
Heating
- Forced Air, Natural Gas
Cooling
- Central Air
Appliances
- Included: Dishwasher, Dryer, Refrigerator, Stove, Washer
- Laundry: In Basement, Laundry Room, Sink
Features
- Auto Garage Door Remote(s), Built-In Appliances
- Windows: Window Coverings
- Basement: Full,Finished
- Number of fireplaces: 1
- Fireplace features: Living Room, Wood Burning
Interior area
- Total structure area: 1,896
- Total interior livable area: 1,360 sqft
- Finished area above ground: 1,360
- Finished area below ground: 536
Video & virtual tour
Property
Parking
- Total spaces: 3
- Parking features: Attached Garage, Garage Door Opener, Private Drive Double Wide
- Attached garage spaces: 1
- Uncovered spaces: 2
Features
- Stories: 2
- Exterior features: Landscaped
- Fencing: Full
- Frontage type: South
- Frontage length: 32.50
Lot
- Size: 3,941 Square Feet
- Dimensions: 32.5 x 121.29
- Features: Urban, Airport, Near Golf Course, Highway Access, Hospital, Landscaped, Library, Major Highway, Open Spaces, Park, Place of Worship, Playground Nearby, Public Transit, Rec./Community Centre, Schools, Shopping Nearby
Details
- Parcel number: 132200141
- Zoning: RM1
Construction
Type & style
- Home type: SingleFamily
- Property subtype: Single Family Residence, Residential
- Attached to another structure: Yes
Materials
- Brick, Vinyl Siding
- Foundation: Unknown
- Roof: Metal
Condition
- 51-99 Years
- New construction: No
- Year built: 1974
Utilities & green energy
- Sewer: Sewer (Municipal)
- Water: Municipal
Community & HOA
Location
- Region: Mississauga
Financial & listing details
- Price per square foot: C$610/sqft
- Annual tax amount: C$5,293
- Date on market: 7/28/2026
- Inclusions: Dishwasher, Dryer, Garage Door Opener, Refrigerator, Stove, Washer, Window Coverings
Price history
| Date | Event | Price |
|---|---|---|
| 8/10/2026 | Pending sale | C$830,000C$610/sqft |
Source: ITSO #40851250 Report a problem | ||
| 7/28/2026 | Listed for sale | C$830,000C$610/sqft |
Source: ITSO #40851250 Report a problem | ||
Public tax history
Tax history is unavailable.
Climate risks
Neighborhood: Meadowvale
Nearby schools
GreatSchools rating
No schools nearby
We couldn't find any schools near this home.
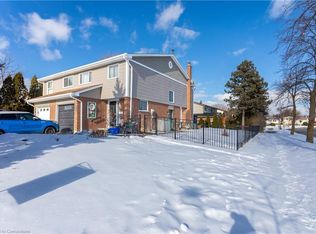
- C$920,0004 bd2 ba1.4k sqft2966 Salerno Cres, Mississauga, ON L5N1T4Sold
- C$---- bd1 ba500 sqft2903 Bramshaw Gdns #2, Mississauga, ON L5N1S2Off Market
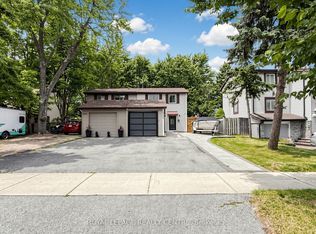
- C$920,0004 bd3 ba-- sqft6906 Avila Rd, Mississauga, ON L5N1S1For Sale
- C$3,2004 bd2 ba-- sqft6913 Shelter Bay Rd, Mississauga, ON L5N1T8For Rent

- C$849,0003 bd3 ba-- sqft2929 Arvida Cir, Mississauga, ON L5N1R4For Sale
- C$999,9003 bd2 ba-- sqft6921 Avila Rd, Mississauga, ON L5N1R9For Sale
- C$1,175,8004 bd3 ba2.1k sqft3051 Plum Tree Ct, Mississauga, ON L5N4X6Pending
- C$1,349,0004 bd3 ba2.4k sqft3043 Vanderbilt Rd, Mississauga, ON L5N4W8For Sale
Similar homes
- C$820,0003 bd3 ba1.6k sqft3370 Redpath Cir, Mississauga, ON L5N 8R1For Sale
 MLS ID #40851065, Glen Cronin, Salesperson, RE/MAX Realty Specialists Inc.. ITSO
 - C$789,0003 bd2 ba1k sqft3 Cumbrian Ct, Brampton, ON L6X 2J7For Sale
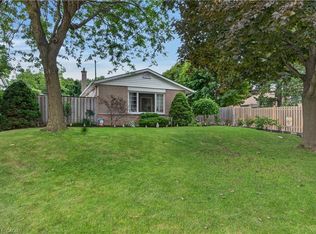 MLS ID #40854318, John Waldock, Salesperson, RE/MAX Escarpment Realty Inc.. ITSO
 - C$999,9994 bd2 ba1.2k sqft1379 Tyneburn Cres, Mississauga, ON L4X 1P6For Sale
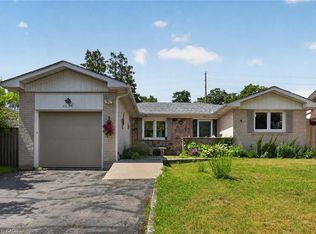 MLS ID #40841702, Michael Phinney, Salesperson, Royal LePage Real Estate Services Phinney Real Estate. ITSO
 - C$799,0003 bd2 ba1.2k sqft667 Green Meadow Cres, Mississauga, ON L5A 2V3For Sale
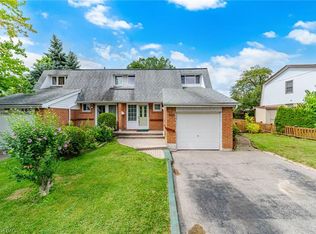 MLS ID #40850396, Brooke Hicks, Broker, Royal LePage Burloak Real Estate Services. ITSO
 - C$739,0003 bd2 ba1.1k sqft24 Bramhall Cir, Brampton, ON L6V 2G4For SaleMLS ID #40853358, Jeff Ham, Salesperson, REVEL Realty Inc. ITSO
- C$820,0003 bd4 ba1.4k sqft8 Sparrow Ct, Brampton, ON L6Y 3P3For SaleMLS ID #40841293, Justin Jeffery, Salesperson, Royal Lepage Real Estate Associates. ITSO
- C$635,0003 bd2 ba1.4k sqft7340 Copenhagen Rd #10, Mississauga, ON L5N 2S5For SaleMLS ID #40837350, Thomas Pobojewski, Broker, ROYAL LEPAGE SIGNATURE REALTY. ITSO
- C$899,0005 bd2 ba1.1k sqft383 Bartley Bull Pkwy, Brampton, ON L6W 2M1For SaleMLS ID #40850607, Jeff Ham, Salesperson, REVEL Realty Inc. ITSO
- C$995,0003 bd3 ba1.7k sqft5184 Red Brush Dr, Mississauga, ON L4Z 3Z8For SaleMLS ID #40854130, Rayo Irani, Broker, RE/MAX Aboutowne Realty Corp.. ITSO
- C$595,0003 bd3 ba1.4k sqft2825 Gananoque Dr #48, Mississauga, ON L5N 1V6For SaleMLS ID #40797660, Jess Fabrizio, Salesperson, RE/MAX Escarpment Realty Inc.. ITSO
- C$924,9003 bd3 ba1.6k sqft3568 Southwick St, Mississauga, ON L5M 7N8For SaleMLS ID #40845606, Connie Kowalski, Salesperson, Heritage Realty. ITSO
- C$878,9005 bd2 ba1.2k sqft39 McGilvray Cres, Halton Hills, ON L7G 1L7For SaleMLS ID #40844759, Lisa Hartsink, Broker of Record, Coldwell Banker Elevate Realty, Brokerage. ITSO
- C$697,7773 bd3 ba1.5k sqft3050 Orleans Rd #122, Mississauga, ON L5L 5P7For SaleMLS ID #40855133, Mirjana Kenk, Salesperson, RE/MAX Realty Specialists Inc.. ITSO
- C$849,9003 bd2 ba1.3k sqft21 Richvale Dr S, Brampton, ON L6Z 1M2For SaleMLS ID #40840048, Leslie Brafield, Salesperson, RE/MAX Realty Specialists Inc.. ITSO
- C$859,0004 bd2 ba1.2k sqft5051 Brady Ave, Burlington, ON L7L 3X5For SaleMLS ID #40845205, Bryna Cosgrove, Salesperson, Keller Williams Edge Realty. ITSO
- C$1,079,0004 bd3 ba1.7k sqft1263 Bantham St, Mississauga, ON L5V 1Y8For SaleMLS ID #40832780, Jeff Ham, Salesperson, REVEL Realty Inc. ITSO
- C$785,0003 bd2 ba1.2k sqft2766 Folkway Dr #34, Mississauga, ON L5L 3M3For SaleMLS ID #40849535, Sean Hanlon, Salesperson, Royal Lepage Real Estate Associates. ITSO
- C$835,1683 bd4 ba1.5k sqft833 Scollard Ct #107, Mississauga, ON L5V 2B4For SaleMLS ID #40828859, Andree Craig, Broker, Royal LePage State Realty Inc.. ITSO
- C$1,099,9004 bd4 ba1.8k sqft3631 Cherrington Cres, Mississauga, ON L5L 5C6For SaleMLS ID #40851294, E. Martin Mazza, Salesperson, Royal LePage State Realty Inc.. ITSO
- C$890,0003 bd1 ba1.1k sqft2407 Saint Frances Dr, Burlington, ON L7P 1V3For SaleMLS ID #40853122, Abigail Glugosh, Salesperson, Keller Williams Edge Realty. ITSO
