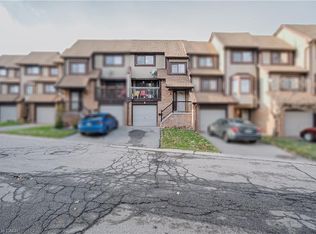
Turn-Key Townhouse in Meadowvale – Stylish, Spacious & Move-In Ready! Welcome to this beautifully updated 3-bedroom, 2.5-bathroom townhouse nestled in the heart of Meadowvale! With thoughtfully upgraded interiors and unbeatable features, this home combines modern comfort with convenience in a highly sought-after community. Updated Interiors: Freshly upgraded with newer cabinets, quartz countertops, and sleek stainless steel appliances. Bright & Airy Living Spaces: Main floor windows dressed with California shutters, providing privacy and style. Spacious Bedrooms: Three generously sized bedrooms, including a primary suite with ensuite bath. Finished Basement: Ideal for a rec room, home office, or guest suite — with direct access to underground parking for two vehicles. Private Outdoor Oasis: Low-maintenance fenced backyard backing onto lush green space – perfect for summer BBQs or peaceful mornings. Worry-Free Living: Meticulously maintained and updated — nothing to do but move in! Prime Meadowvale Location: Enjoy a quiet, family-friendly neighborhood with nearby parks, top-rated schools, trails, shopping, and easy access to highways and public transit. This home offers the perfect blend of comfort, style, and lifestyle. Come see it for yourself!
Under contract
C$595,000
2825 Gananoque Dr #48, Mississauga, ON L5N 1V6
3beds
1,400sqft
Row/Townhouse, Residential, Condominium
Built in ----
-- sqft lot
$-- Zestimate®
C$425/sqft
C$753/mo HOA
What's special
- 225 days |
- 33 |
- 1 |
Zillow last checked:
Listing updated:
Listed by:
Jess Fabrizio, Salesperson,
RE/MAX Escarpment Realty Inc.
Source: ITSO,MLS®#: 40797660Originating MLS®#: Cornerstone Association of REALTORS®
Facts & features
Interior
Bedrooms & bathrooms
- Bedrooms: 3
- Bathrooms: 3
- Full bathrooms: 2
- 1/2 bathrooms: 1
- Main level bathrooms: 1
Bedroom
- Features: Carpet
- Level: Second
Bedroom
- Features: Carpet
- Level: Second
Other
- Features: Carpet
- Level: Second
Bathroom
- Features: 2-Piece, Carpet Free
- Level: Main
Bathroom
- Features: 4-Piece
- Level: Second
Bathroom
- Features: 3-Piece
- Level: Basement
Dining room
- Features: Carpet Free, Laminate
- Level: Main
Foyer
- Features: Carpet Free, Laminate
- Level: Main
Kitchen
- Level: Main
Living room
- Features: California Shutters, Laminate
- Level: Main
Recreation room
- Level: Basement
Utility room
- Level: Basement
Heating
- Natural Gas
Cooling
- Central Air
Appliances
- Included: Built-in Microwave, Dishwasher, Dryer, Refrigerator, Washer
- Laundry: In Basement
Features
- None
- Basement: Full,Finished
- Has fireplace: No
Interior area
- Total structure area: 1,400
- Total interior livable area: 1,400 sqft
- Finished area above ground: 1,400
Video & virtual tour
Property
Parking
- Total spaces: 2
- Parking features: Guest
- Garage spaces: 2
Features
- Stories: 2
- Frontage type: North
Lot
- Features: Urban, Major Highway, Schools, Shopping Nearby
Details
- Parcel number: 190840048
- Zoning: RM5
Construction
Type & style
- Home type: Townhouse
- Property subtype: Row/Townhouse, Residential, Condominium
- Attached to another structure: Yes
Materials
- Brick
- Foundation: Block
- Roof: Asphalt Shing
Condition
- 31-50 Years
- New construction: No
Utilities & green energy
- Sewer: Sewer (Municipal)
- Water: Municipal
Community & HOA
HOA
- Has HOA: Yes
- Amenities included: Playground, Parking
- HOA fee: C$753 monthly
Location
- Region: Mississauga
Financial & listing details
- Price per square foot: C$425/sqft
- Annual tax amount: C$3,600
- Date on market: 1/11/2026
- Inclusions: Built-in Microwave, Dishwasher, Dryer, Refrigerator, Washer
Price history
| Date | Event | Price |
|---|---|---|
| 8/20/2026 | Contingent | C$595,000C$425/sqft |
Source:  TRREB #W12684700 Report a problem TRREB #W12684700 Report a problem | ||
| 8/10/2026 | Price change | C$595,000-5.5%C$425/sqft |
Source: TRREB #W12684700 Report a problem | ||
| 7/24/2026 | Listed for sale | C$629,900C$450/sqft |
Source: TRREB #W12684700 Report a problem | ||
| 7/17/2026 | Contingent | C$629,900C$450/sqft |
Source: TRREB #W12684700 Report a problem | ||
| 6/16/2026 | Price change | C$629,900-3.1%C$450/sqft |
Source: TRREB #W12684700 Report a problem | ||
| 5/21/2026 | Price change | C$649,900-2.3%C$464/sqft |
Source: TRREB #W12684700 Report a problem | ||
| 4/27/2026 | Price change | C$664,900-2.2%C$475/sqft |
Source: TRREB #W12684700 Report a problem | ||
| 4/13/2026 | Price change | C$679,999-2.2%C$486/sqft |
Source: ITSO #40797660 Report a problem | ||
| 3/31/2026 | Price change | C$694,999-0.7%C$496/sqft |
Source: ITSO #40797660 Report a problem | ||
| 3/22/2026 | Listed for sale | C$699,999C$500/sqft |
Source: ITSO #40797660 Report a problem | ||
| 3/20/2026 | Contingent | C$699,999C$500/sqft |
Source: TRREB #W12684700 Report a problem | ||
| 3/20/2026 | Listed for sale | C$699,999C$500/sqft |
Source: TRREB #W12684700 Report a problem | ||
| 3/12/2026 | Contingent | C$699,999C$500/sqft |
Source: TRREB #W12684700 Report a problem | ||
| 3/12/2026 | Listed for sale | C$699,999C$500/sqft |
Source: TRREB #W12684700 Report a problem | ||
| 2/27/2026 | Contingent | C$699,999C$500/sqft |
Source: ITSO #40797660 Report a problem | ||
| 2/27/2026 | Pending sale | C$699,999C$500/sqft |
Source: TRREB #W12684700 Report a problem | ||
| 1/29/2026 | Price change | C$699,999-2.8%C$500/sqft |
Source: ITSO #40797660 Report a problem | ||
| 1/11/2026 | Listed for sale | C$719,900C$514/sqft |
Source: ITSO #40797660 Report a problem | ||
Public tax history
Tax history is unavailable.
Climate risks
Neighborhood: Meadowvale
Nearby schools
GreatSchools rating
No schools nearby
We couldn't find any schools near this home.
- C$3,6004 bd4 ba-- sqft2825 Gananoque Dr #40, Mississauga, ON L5N1V6For Rent
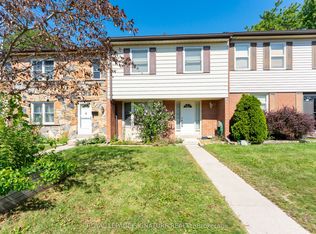
- C$598,0003 bd3 ba-- sqft2825 Gananoque Dr UNIT 41, Mississauga, ON L5N1V6For Sale

- C$549,9993 bd2 ba1.3k sqft2825 Gananoque Dr #11, Mississauga, ON L5N1V6For Sale
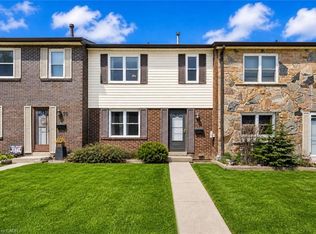
- C$959,0003 bd2 ba-- sqft6963 Pamplona Mews, Mississauga, ON L5N1S5For Sale
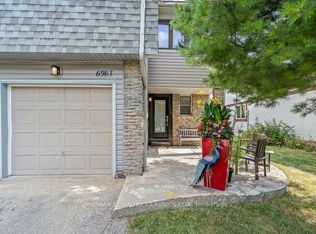
- C$3,2003 bd2 ba-- sqft7430 Copenhagen Rd #6, Mississauga, ON L5N2C4For Rent
- C$745,0004 bd3 ba1.2k sqft7430 Copenhagen Rd #66, Mississauga, ON L5N2C4Sold
- C$465,0002 bd1 ba842 sqft2301 Derry Rd W #1004, Mississauga, ON L5N2R4Sold
- C$710,0003 bd2 ba1.6k sqft7430 Copenhagen Rd #32, Mississauga, ON L5N2C4Sold
Similar homes
- C$569,9003 bd2 ba1.1k sqft2301 Derry Rd W #510, Mississauga, ON L5N 2R4For Sale
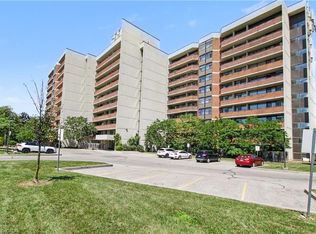 MLS ID #40855245, Russell Gardner, Salesperson, RE/MAX Real Estate Centre Inc.. ITSO
 - C$649,0003 bd2 ba1.2k sqft6780 Formentera Ave Unit 8, Mississauga, ON L5N 2L1For Sale
 MLS ID #40850990, Baldeep Ratol, Broker, RE/MAX Realty Specialists Inc.. ITSO
 - C$569,0003 bd4 ba1.5k sqft1180 Mississauga Valley Blvd #4, Mississauga, ON L5A 3M9For Sale
 MLS ID #40841260, Kristine Vavrinec, Salesperson, EXP REALTY OF CANADA INC. ITSO
 - C$820,0003 bd3 ba1.6k sqft3370 Redpath Cir, Mississauga, ON L5N 8R1For Sale
 MLS ID #40851065, Glen Cronin, Salesperson, RE/MAX Realty Specialists Inc.. ITSO
 - C$697,7773 bd3 ba1.5k sqft3050 Orleans Rd #122, Mississauga, ON L5L 5P7For SaleMLS ID #40855133, Mirjana Kenk, Salesperson, RE/MAX Realty Specialists Inc.. ITSO
- C$609,0003 bd3 ba1.3k sqft5076 New St #23, Burlington, ON L7L 1V1For SaleMLS ID #40854295, Cory Martin, Broker, Martin Group. ITSO
- C$699,8003 bd2 ba1k sqft333 Meadows Blvd #23, Mississauga, ON L4Z 1G9For SaleMLS ID #40852171, Vanessa Evinou, Salesperson, Keller Williams Edge Realty. ITSO
- C$649,9003 bd2 ba1.2k sqft1221 Dundix Rd #37, Mississauga, ON L4Y 3Y9For SaleMLS ID #40837454, Dewi Fairclough, Salesperson, Royal LePage Realty Plus Oakville Ltd.. ITSO
- C$629,9003 bd3 ba1.1k sqft3 Beverly Ln, Halton Hills, ON L7G 5L7For SaleMLS ID #40847581, David Ryan Nakkila, Salesperson, Right at Home Realty. ITSO
- C$660,9003 bd3 ba1.4k sqft9800 McLaughlin Rd N #75, Brampton, ON L6X 4R1For SaleMLS ID #40833263, Maxine Theresa Lobban, Salesperson, EXP REALTY. ITSO
- C$539,9003 bd1 ba1.2k sqft85 Bristol Rd E #159, Mississauga, ON L4Z 3P3For SaleMLS ID #40839569, Edward Vitug, Salesperson, RE/MAX Realty Specialists Inc.. ITSO
- C$679,9002 bd2 ba1k sqft222 Septimus Hts, Milton, ON L9T 8N5For SaleMLS ID #40857087, Duncan Harvey, Salesperson, RE/MAX Aboutowne Realty Corp.. ITSO
- C$624,9993 bd2 ba1.2k sqft564 Sheraton Rd #14, Burlington, ON L7L 4B2For SaleMLS ID #40853721, Kaylin Rivers, Salesperson, RE/MAX Escarpment Realty Inc.. ITSO
- C$678,8003 bd2 ba1.1k sqft1558 Lancaster Dr #69, Oakville, ON L6H 2Z4For SaleMLS ID #40853824, Vanessa Mirabelli, Salesperson, Sutton Group Quantum Realty Inc.. ITSO
- C$684,8003 bd3 ba1.9k sqft55 Stornwood Ct, Brampton, ON L6W 4J1For SaleMLS ID #40847194, Lisa Hartsink, Broker of Record, Coldwell Banker Elevate Realty, Brokerage. ITSO
- C$699,0005 bd3 ba1.5k sqft481 Pitfield Rd #36, Milton, ON L9T 3J5For SaleMLS ID #40855964, Sam Kapoor, Salesperson, HOMELIFE DIAMONDS REALTY INC. ITSO
- C$769,0003 bd2 ba1.4k sqftWilliamsburg, Mississauga, ON L4Z 1G9For SaleMLS ID #40837329, Karl Wulf, Salesperson, Keller Williams Edge Realty. ITSO
- C$785,0003 bd2 ba1.2k sqft2766 Folkway Dr #34, Mississauga, ON L5L 3M3For SaleMLS ID #40849535, Sean Hanlon, Salesperson, Royal Lepage Real Estate Associates. ITSO
- C$835,1683 bd4 ba1.5k sqft833 Scollard Ct #107, Mississauga, ON L5V 2B4For SaleMLS ID #40828859, Andree Craig, Broker, Royal LePage State Realty Inc.. ITSO
- C$634,9993 bd2 ba1.2k sqft467 Woodview Rd #5, Burlington, ON L7N 2Z9For SaleMLS ID #40850522, Pete Palermo, Salesperson, RE/MAX Real Estate Centre Inc.. ITSO
