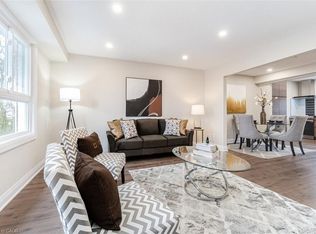
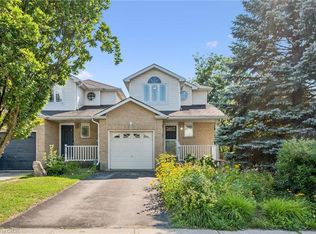
Welcome to this fabulous 3 Bed, 3 Bathroom townhouse in Stewart MacLaren, a desirable area of Georgetown. This home is within walking distance to the Georgetown GO Station for anyone who has to commute. Beverly Lane is a dead-end street with limited traffic making it a safe area for children. There are two parkettes in the area for children to run and climb on. For more organized sports, Mold Master Sports Complex is just a short drive away. For those who enjoy a great night out, downtown Georgetown has lots of boutique shops and restaurants. Updates to this home include new carpet on the stairs and fresh paint in most areas, some new lights. With the one car garage and private driveway, there is room to park 2 vehicles. The exterior of this home is maintained by the condo for a worry free living.
Under contract
C$599,900
3 Beverly Ln, Halton Hills, ON L7G 5L7
3beds
1,100sqft
Row/Townhouse, Residential, Condominium
Built in 1992
-- sqft lot
$-- Zestimate®
C$545/sqft
C$344/mo HOA
What's special
- 16 days
- 11
- 1
Zillow last checked:
Listing updated:
Listed by:
David Ryan Nakkila, Salesperson,
Right at Home Realty,
Ryan Green, Broker,
Right at Home Realty
Source: ITSO,MLS®#: 40858010Originating MLS®#: Cornerstone Association of REALTORS®
Facts & features
Interior
Bedrooms & bathrooms
- Bedrooms: 3
- Bathrooms: 3
- Full bathrooms: 2
- 1/2 bathrooms: 1
- Main level bathrooms: 1
Other
- Features: Carpet Free, Laminate, Semi-Ensuite (walk thru)
- Level: Second
Bedroom
- Features: Carpet Free, Laminate
- Level: Second
Bedroom
- Features: Carpet Free, Laminate
- Level: Second
Bathroom
- Features: 2-Piece, Tile Floors
- Level: Main
Bathroom
- Features: 4-Piece, Semi-Ensuite (walk thru), Tile Floors
- Level: Second
Bathroom
- Features: 3-Piece, Tile Floors
- Level: Basement
Dining room
- Features: Carpet Free, Open Concept, Vinyl Flooring
- Level: Main
Kitchen
- Features: Double Vanity, Sliding Doors, Vinyl Flooring
- Level: Main
Living room
- Features: Carpet Free, Open Concept, Vinyl Flooring
- Level: Main
Recreation room
- Features: Carpet Free, Laminate
- Level: Basement
Heating
- Forced Air, Natural Gas
Cooling
- Central Air
Appliances
- Included: Water Softener, Dishwasher, Dryer, Microwave, Range Hood, Refrigerator, Stove, Washer
- Laundry: In Basement
Features
- High Speed Internet
- Windows: Window Coverings
- Basement: Full,Finished
- Has fireplace: No
Interior area
- Total structure area: 1,650
- Total interior livable area: 1,100 sqft
- Finished area above ground: 1,100
- Finished area below ground: 550
Video & virtual tour
Property
Parking
- Total spaces: 2
- Parking features: Attached Garage, Asphalt, Private Drive Single Wide
- Attached garage spaces: 1
- Uncovered spaces: 1
Features
- Stories: 2
- Patio & porch: Deck
- Frontage type: South
Lot
- Features: Urban, Cul-De-Sac, City Lot, Hospital, Library, Park, Place of Worship, Playground Nearby, Rec./Community Centre, School Bus Route, Schools, Shopping Nearby
Details
- Parcel number: 255410012
- Zoning: EP2,MDR2
Construction
Type & style
- Home type: Townhouse
- Architectural style: Townhouse
- Property subtype: Row/Townhouse, Residential, Condominium
- Attached to another structure: Yes
Materials
- Brick Veneer, Vinyl Siding
- Foundation: Poured Concrete
- Roof: Asphalt Shing
Condition
- 31-50 Years
- New construction: No
- Year built: 1992
Utilities & green energy
- Sewer: Sewer (Municipal)
- Water: Municipal
- Utilities for property: Cable Available, Cell Service, Garbage/Sanitary Collection, Natural Gas Connected, Recycling Pickup, Street Lights
Community & HOA
HOA
- Has HOA: Yes
- Amenities included: Parking
- Services included: Insurance, Building Maintenance, Common Elements, Maintenance Grounds, Property Management Fees, Roof, Snow Removal, Windows
- HOA fee: C$344 monthly
Location
- Region: Halton Hills
Financial & listing details
- Price per square foot: C$545/sqft
- Annual tax amount: C$2,954
- Date on market: 8/24/2026
- Inclusions: Dishwasher, Dryer, Microwave, Range Hood, Refrigerator, Stove, Washer, Window Coverings, All Electric Light Fixtures, All Window Coverings, Stainless-Steel Double Door Fridge, Stainless-Steel Smooth Glass Top Range, Stainless-Steel Range Hood, Stainless-Steel Built-In Dishwasher, Stainless-Steel Microwave, Furnace/Air Conditioner, White Top-Load Clothes Washer (As Is), White Front Load Clothes Dryer (As Is), Water Softener (As Is)
- Exclusions: Shower Curtain - Staging Item
Price history
| Date | Event | Price |
|---|---|---|
| 8/31/2026 | Contingent | C$599,900C$545/sqft |
Source:  TRREB #W13707816 Report a problem TRREB #W13707816 Report a problem | ||
| 8/24/2026 | Listed for sale | C$599,900C$545/sqft |
Source: TRREB #W13707816 Report a problem | ||
Public tax history
Tax history is unavailable.
Climate risks
Neighborhood: Georgetown
Nearby schools
GreatSchools rating
No schools nearby
We couldn't find any schools near this home.
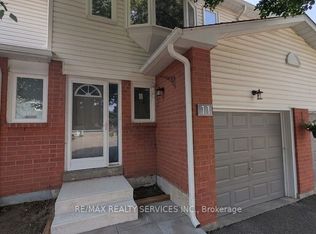
- C$645,0004 bd4 ba-- sqft11 Beverly Ln, Halton Hills, ON L7G5L7For Sale
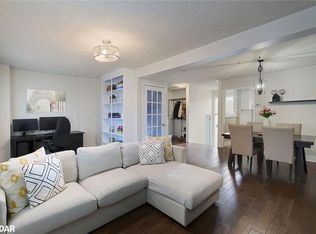
- C$723,0003 bd3 ba1.2k sqft3 Stewart Maclaren Rd #28, Halton Hills, ON L7G5L8Sold
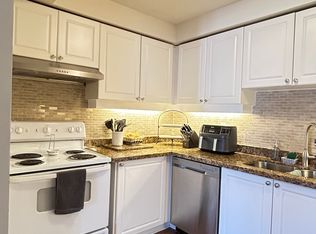
- C$--3 bd2 ba1.5k sqft119 Mountainview Rd N #8, Halton Hills, ON L7G3P8Off Market
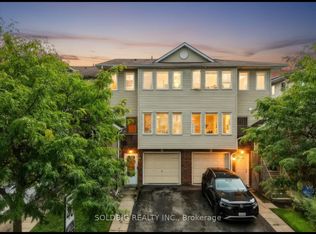
- C$499,9003 bd3 ba-- sqft78 Stewart Maclaren Rd #78, Halton Hills, ON L7G5L9For Sale
Similar homes
- C$599,0003 bd2 ba1.3k sqft830 Westlock Rd #38A, Mississauga, ON L5C 1K6For Sale
 MLS ID #40859586, Thomas Pobojewski, Broker, ROYAL LEPAGE SIGNATURE REALTY. ITSO
 - C$649,0003 bd2 ba1.2k sqft811 Edinburgh Rd S, Guelph, ON N1G 4Z5For Sale
 MLS ID #40861422, Andra Arnold, Salesperson, Royal LePage Royal City Realty. ITSO
 - C$699,0003 bd4 ba1.1k sqft68 Tulip Dr, Brampton, ON L6Y 3W7For Sale
 MLS ID #40859285, Roland Hsu, Salesperson, eXp Realty. ITSO
 - C$624,9003 bd2 ba1.1k sqft32 Lansing Sq, Brampton, ON L6Z 1E6For Sale
 MLS ID #40845521, Mike Desormeaux, Salesperson, Rock Star Real Estate Inc.. ITSO
