Welcome to Beverly Lane - a quiet, dead-end street in one of Georgetown's most sought-after communities. This 3-bedroom, 3-bathroom condo townhouse offers a functional layout across three levels, including a finished basement with a recreation room, 3-piece bathroom, and laundry. The main floor features an open-concept living and dining area with direct garage access and a 2-piece powder room. Three bedrooms and a full 4-piece bathroom complete the upper level. With an attached garage and private driveway, you have room for two vehicles. Beverly Lane's dead-end location means minimal traffic - ideal for families. Walk to the Georgetown GO Station, explore two nearby parkettes, or take in the boutique shops and restaurants of historic downtown Georgetown.
For sale
C$629,900
11 Beverly Ln, Halton Hills, ON L7G 5L7
4beds
4baths
Townhouse
Built in ----
-- sqft lot
$-- Zestimate®
C$--/sqft
C$344/mo HOA
What's special
Quiet dead-end streetDirect garage accessAttached garage
- 46 days
- 37
- 0
Zillow last checked:
Listing updated:
Listed by:
RE/MAX REALTY SERVICES INC.
Source: TRREB,MLS®#: W13689042 Originating MLS®#: Toronto Regional Real Estate Board
Originating MLS®#: Toronto Regional Real Estate BoardFacts & features
Interior
Bedrooms & bathrooms
- Bedrooms: 4
- Bathrooms: 4
Primary bedroom
- Description: Primary Bedroom
- Level: Second
- Area: 17.37 Square Meters
- Area source: Other
- Dimensions: 4.95 x 3.51
Bedroom 2
- Description: Bedroom 2
- Level: Second
- Area: 10.72 Square Meters
- Area source: Other
- Dimensions: 4.22 x 2.54
Bedroom 3
- Description: Bedroom 3
- Level: Second
- Area: 10.93 Square Meters
- Area source: Other
- Dimensions: 4.27 x 2.56
Bedroom 4
- Description: Bedroom 4
- Level: Basement
- Area: 14.31 Square Meters
- Area source: Other
- Dimensions: 5.46 x 2.62
Dining room
- Description: Dining Room
- Level: Main
- Area: 8.24 Square Meters
- Area source: Other
- Dimensions: 2.90 x 2.84
Kitchen
- Description: Kitchen
- Level: Main
- Area: 10.68 Square Meters
- Area source: Other
- Dimensions: 4.47 x 2.39
Living room
- Description: Living Room
- Level: Main
- Area: 10.15 Square Meters
- Area source: Other
- Dimensions: 3.50 x 2.90
Heating
- Forced Air, Gas
Cooling
- Other
Appliances
- Laundry: In-Suite Laundry
Features
- Flooring: Carpet Free
- Basement: Finished
- Has fireplace: No
Interior area
- Living area range: 1200-1399 null
Property
Parking
- Total spaces: 2
- Parking features: Private
- Has attached garage: Yes
Features
- Stories: 2
Lot
- Features: Cul de Sac/Dead End, Fenced Yard, Park, Public Transit, School
Details
- Parcel number: 255410004
Construction
Type & style
- Home type: Townhouse
- Property subtype: Townhouse
- Attached to another structure: Yes
Materials
- Brick, Vinyl Siding
Community & HOA
HOA
- Amenities included: BBQs Allowed, Visitor Parking
- Services included: Common Elements Included, Building Insurance Included, Parking Included
- HOA fee: C$344 monthly
- HOA name: HCP
Location
- Region: Halton Hills
Financial & listing details
- Annual tax amount: C$3,086
- Date on market: 8/18/2026
Price history
Price history is unavailable.
Public tax history
Tax history is unavailable.
Climate risks
Neighborhood: Georgetown
Nearby schools
GreatSchools rating
No schools nearby
We couldn't find any schools near this home.
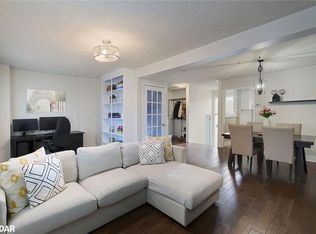
- C$723,0003 bd3 ba1.2k sqft3 Stewart Maclaren Rd #28, Halton Hills, ON L7G5L8Sold
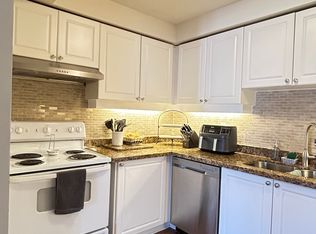
- C$--3 bd2 ba1.5k sqft119 Mountainview Rd N #8, Halton Hills, ON L7G3P8Off Market
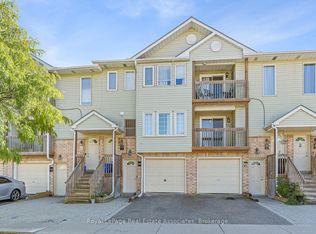
- C$569,9003 bd3 ba-- sqft30 Stewart Maclaren Rd, Halton Hills, ON L7G5L9For Sale
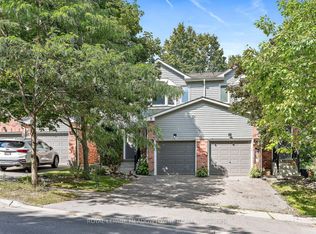
- C$---- bd-- ba-- sqft34 Corey Cir, Halton Hills, ON L7G5L7Off Market
Similar homes
- C$634,9003 bd3 ba-- sqft45 Wylie Cir #69, Halton Hills, ON L7G 5M1For Sale
 MLS ID #W13854222, CITYSCAPE REAL ESTATE LTD.. TRREB
 - C$629,0004 bd2 ba1.1k sqft59 Maple Ave #8, Halton Hills, ON L7G 1X8For Sale
 MLS ID #40861806, Justin Jeffery, Salesperson, Royal Lepage Real Estate Associates. ITSO
 - C$579,9003 bd2 ba-- sqft77 Stewart Maclaren Rd, Halton Hills, ON L7G 5L8For Sale
 MLS ID #W13842686, RIGHT AT HOME REALTY INC.. TRREB
 - C$629,9003 bd3 ba-- sqft28 Maple Ave #174, Halton Hills, ON L7G 5L8For Sale
 MLS ID #W13805686, ROYAL LEPAGE MEADOWTOWNE REALTY. TRREB
