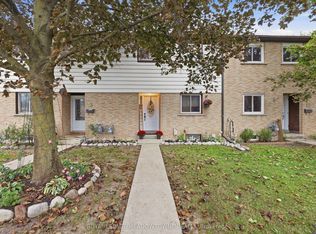
What an opportunity! Ideally located 3 bedroom townhome offers space, community, convenience and affordability for first time buyers looking to get in to home ownership or as a safe space to wind down. Virtual photos have been included to offer some great furnishing and design ideas! Check them out! This unit has been freshly painted, and is fully finished offering plenty of room for your family. The combined living and dining areas feature a gas fireplace, laminate floors, updated decor switches and outlets and there is updated lighting throughout the main floor. The kitchen sports brand-new, never used, s/s fridge, stove and built-in dishwasher with matching stove hood, plus extra cabinetry and a small breakfast nook. This model features a very roomy primary bedroom with a large closet, lovely window array and semi-ensuite bath too. The finished basement space has been newly painted, and features new vinyl laminate, laundry room and large storage closet often converted to accomodate a 3rd bath. Furnace updated 2016, Garage door opener
For sale
C$579,900
77 Stewart Maclaren Rd, Halton Hills, ON L7G 5L8
3beds
2baths
Townhouse
Built in ----
-- sqft lot
$-- Zestimate®
C$--/sqft
C$343/mo HOA
What's special
Freshly paintedFully finishedGas fireplaceLaminate floorsExtra cabinetrySmall breakfast nookVery roomy primary bedroom
- 1 day
- 6
- 0
Zillow last checked:
Listing updated:
Listed by:
RIGHT AT HOME REALTY INC.
Source: TRREB,MLS®#: W13842686 Originating MLS®#: Toronto Regional Real Estate Board
Originating MLS®#: Toronto Regional Real Estate BoardFacts & features
Interior
Bedrooms & bathrooms
- Bedrooms: 3
- Bathrooms: 2
Primary bedroom
- Level: Second
- Dimensions: 4.2 x 3.1
Bedroom 2
- Level: Second
- Dimensions: 3.6 x 2.7
Bedroom 3
- Level: Second
- Dimensions: 3.05 x 2.6
Dining room
- Level: Ground
- Dimensions: 3.85 x 2.7
Kitchen
- Level: Ground
- Dimensions: 4.4 x 2.35
Living room
- Level: Ground
- Dimensions: 3.85 x 3.09
Recreation
- Level: Basement
- Dimensions: 6 x 3.4
Heating
- Forced Air, Gas
Cooling
- Central Air
Appliances
- Included: Water Heater
- Laundry: In-Suite Laundry
Features
- Flooring: Carpet Free
- Basement: Finished
- Has fireplace: Yes
- Fireplace features: Natural Gas
Interior area
- Living area range: 1000-1199 null
Video & virtual tour
Property
Parking
- Total spaces: 2
- Parking features: Mutual, Garage Door Opener
- Has garage: Yes
Features
- Stories: 2
- Patio & porch: Deck, Porch
Lot
- Features: Hospital, Park, School Bus Route
Details
- Parcel number: 255410124
Construction
Type & style
- Home type: Townhouse
- Property subtype: Townhouse
Materials
- Brick, Vinyl Siding
- Foundation: Poured Concrete
- Roof: Asphalt Shingle
Community & HOA
HOA
- Services included: Common Elements Included, Parking Included
- HOA fee: C$343 monthly
- HOA name: HCP
Location
- Region: Halton Hills
Financial & listing details
- Annual tax amount: C$3,092
- Date on market: 9/30/2026
Price history
Price history is unavailable.
Public tax history
Tax history is unavailable.
Climate risks
Neighborhood: Georgetown
Nearby schools
GreatSchools rating
No schools nearby
We couldn't find any schools near this home.
- C$2,9003 bd2 ba-- sqft47 Stewart Maclaren Rd #74, Halton Hills, ON L7G5L8For Rent
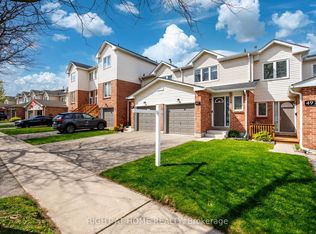
- C$---- bd-- ba-- sqft34 Corey Cir, Halton Hills, ON L7G5L7Off Market
- C$669,9993 bd3 ba-- sqft36 Palomino Trl #18, Halton Hills, ON L7G6E9For Sale

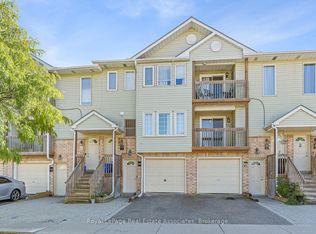
- C$569,9003 bd3 ba-- sqft30 Stewart Maclaren Rd, Halton Hills, ON L7G5L9For Sale
Similar homes
- C$569,9003 bd3 ba-- sqft30 Stewart Maclaren Rd, Halton Hills, ON L7G 5L9For SaleMLS ID #W13834298, Royal LePage Real Estate Associates. TRREB
- C$629,9003 bd3 ba-- sqft28 Maple Ave #174, Halton Hills, ON L7G 5L8For Sale
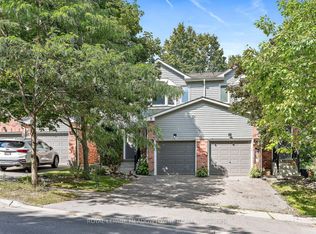 MLS ID #W13805686, ROYAL LEPAGE MEADOWTOWNE REALTY. TRREB
 - C$649,9003 bd3 ba-- sqft78 Stewart Maclaren Rd #78, Halton Hills, ON L7G 5L9For Sale
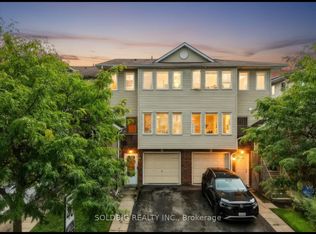 MLS ID #W13809326, SOLDBIG REALTY INC.. TRREB
 - C$619,0003 bd2 ba-- sqft59 Maple Ave #36, Halton Hills, ON L7G 1X8For Sale
 MLS ID #W13803354, ROYAL LEPAGE MEADOWTOWNE REALTY. TRREB
