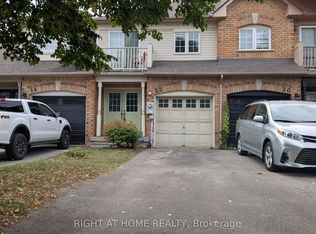
Welcome to your ideal start in the vibrant community of Georgetown! This exceptional 3-bedroom, 3-bathroom home offers the perfect blend of modern comfort and small-town charm, making it an incredible opportunity for young families and first-time buyers looking to enter the real estate market. Designed with everyday living in mind, the residence features fantastic a private patio and deck. Commuters will love the unbeatable location just steps from the GO Station, providing effortless transit while keeping you close to local parks, schools, and all the historic amenities Georgetown has to offer. Practical convenience continues right at your doorstep with designated parking directly in front and an integrated garage that is perfect for secure parking or extra storage. Inside, the home is thoughtfully laid out to balance private retreat with functional family space. The spacious primary bedroom serves as a true haven, featuring a large walk-in closet and a private 4-piece ensuite bathroom. Two additional well-proportioned bedrooms share a full 4-piece bathroom, with both rooms boasting direct walk-outs to the sunlit deck, an exceptional feature for morning coffee or relaxing outdoors. Impeccably located and packed with desirable features, this home is a rare find that seamlessly combines convenience, lifestyle, and lasting value. Don't miss your chance to make it yours!
For sale
C$569,900
30 Stewart Maclaren Rd, Halton Hills, ON L7G 5L9
3beds
3baths
Condominium
Built in ----
-- sqft lot
$-- Zestimate®
C$--/sqft
C$381/mo HOA
What's special
Private patio and deckIntegrated garageSpacious primary bedroomLarge walk-in closetTwo additional well-proportioned bedroomsSunlit deck
- 1 day
- 9
- 0
Zillow last checked:
Listing updated:
Listed by:
Royal LePage Real Estate Associates
Source: TRREB,MLS®#: W13834298 Originating MLS®#: Toronto Regional Real Estate Board
Originating MLS®#: Toronto Regional Real Estate BoardFacts & features
Interior
Bedrooms & bathrooms
- Bedrooms: 3
- Bathrooms: 3
Primary bedroom
- Level: Second
- Dimensions: 3.6 x 3.87
Bedroom 2
- Level: Third
- Dimensions: 3.38 x 2.53
Bedroom 3
- Level: Third
- Dimensions: 3.23 x 2.35
Dining room
- Level: Main
- Dimensions: 2.24 x 3
Kitchen
- Level: Main
- Dimensions: 3.9 x 2.04
Living room
- Level: Main
- Dimensions: 3.03 x 4.17
Heating
- Forced Air, Gas
Cooling
- Central Air
Appliances
- Included: Water Heater
- Laundry: In-Suite Laundry
Features
- Basement: None
- Has fireplace: No
Interior area
- Living area range: 1000-1199 null
Video & virtual tour
Property
Parking
- Total spaces: 2
- Parking features: Mutual, Garage Door Opener
- Has garage: Yes
Features
- Stories: 3
- Exterior features: Open Balcony
Details
- Parcel number: 255440018
Construction
Type & style
- Home type: Condo
- Property subtype: Condominium
Materials
- Brick, Vinyl Siding
Community & HOA
HOA
- Services included: Parking Included, Building Insurance Included, Common Elements Included
- HOA fee: C$381 monthly
- HOA name: HCC
Location
- Region: Halton Hills
Financial & listing details
- Annual tax amount: C$2,922
- Date on market: 9/28/2026
Price history
Price history is unavailable.
Public tax history
Tax history is unavailable.
Climate risks
Neighborhood: Georgetown
Nearby schools
GreatSchools rating
No schools nearby
We couldn't find any schools near this home.
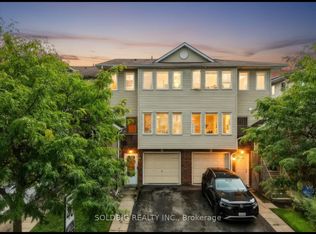
- C$649,9003 bd3 ba-- sqft78 Stewart Maclaren Rd #78, Halton Hills, ON L7G5L9For Sale
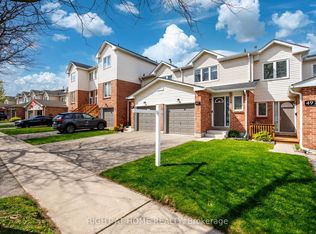
- C$2,9003 bd2 ba-- sqft47 Stewart Maclaren Rd #74, Halton Hills, ON L7G5L8For Rent
- C$1,5901 bd1 ba-- sqft52 Maple Ave #BASEMENT, Halton Hills, ON L7G1X7For Rent

- C$---- bd-- ba-- sqft34 Corey Cir, Halton Hills, ON L7G5L7Off Market
Similar homes
- C$649,9003 bd3 ba-- sqft78 Stewart Maclaren Rd #78, Halton Hills, ON L7G 5L9For SaleMLS ID #W13809326, SOLDBIG REALTY INC.. TRREB
- C$699,9004 bd2 ba-- sqft32 Maple Ave E, Halton Hills, ON L7G 5M2For Sale
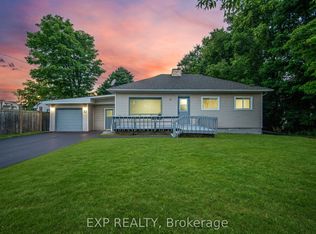 MLS ID #W13830454, EXP REALTY. TRREB
 - C$629,9003 bd3 ba-- sqft28 Maple Ave #174, Halton Hills, ON L7G 5L8For Sale
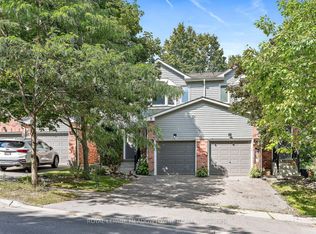 MLS ID #W13805686, ROYAL LEPAGE MEADOWTOWNE REALTY. TRREB
 - C$649,0003 bd3 ba-- sqft22 Harding St, Halton Hills, ON L7G 6B1For Sale
 MLS ID #W13822084, RIGHT AT HOME REALTY INC.. TRREB
