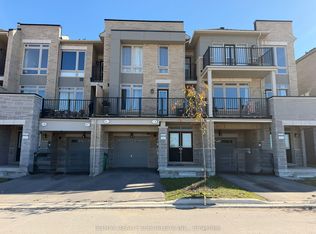
Modern Living, Exceptional Comfort & Everyday Convenience! Discover this beautifully designed, nearly new stacked condo townhouse offering the perfect combination of contemporary style and functional living. Featuring 2 generously sized bedrooms and 1.5 bathrooms, this inviting home boasts a bright, open-concept living and dining area complemented by a modern kitchen with direct access to a private balcony, perfect for relaxing or enjoying your morning coffee. Thoughtfully designed to maximize space and comfort, this home also includes 1 dedicated parking space and the convenience of low-maintenance living. Ideal for first-time buyers, young professionals, families, or investors seeking an excellent opportunity in a growing community. Enjoy convenient access to shopping, restaurants, schools, parks, public transit, and everyday essentials, with a new commercial plaza currently under development nearby. Offering modern finishes, spacious interiors, and a desirable location, this move-in-ready home delivers an exceptional combination of lifestyle, comfort, and convenience. An opportunity you won't want to miss!
For sale
C$539,900
25 Romilly Ave #16, Brampton, ON L7A 5L8
2beds
2baths
Townhouse
Built in ----
-- sqft lot
$-- Zestimate®
C$--/sqft
C$196/mo HOA
What's special
- 11 hours
- 1
- 0
Zillow last checked:
Listing updated:
Listed by:
ROYAL LEPAGE PRG REAL ESTATE
Source: TRREB,MLS®#: W14192502 Originating MLS®#: Toronto Regional Real Estate Board
Facts & features
Interior
Bedrooms & bathrooms
- Bedrooms: 2
- Bathrooms: 2
Bedroom
- Level: Third
- Dimensions: 10.6 x 11.8
Bedroom 2
- Level: Second
- Dimensions: 9.2 x 9.4
Bathroom
- Level: Second
- Dimensions: 0 x 0
Bathroom
- Level: Third
- Dimensions: 0 x 0
Great room
- Level: Second
- Dimensions: 12 x 19.1
Kitchen
- Level: Second
- Dimensions: 8 x 12.6
Heating
- Forced Air, Gas
Cooling
- Central Air
Appliances
- Laundry: Ensuite
Features
- Central Vacuum, Other
- Basement: None
- Has fireplace: No
Interior area
- Living area range: 1000-1199 null
Property
Parking
- Total spaces: 1
- Parking features: Private
Features
- Exterior features: Enclosed Balcony
Details
- Parcel number: 0000
Construction
Type & style
- Home type: Townhouse
- Property subtype: Townhouse
Materials
- Brick Front
Community & HOA
HOA
- Services included: Common Elements Included, Building Insurance Included, Parking Included
- HOA fee: C$196 monthly
- HOA name: TBD
Location
- Region: Brampton
Financial & listing details
- Annual tax amount: C$3,454
- Date on market: 11/18/2026
Price history
Price history is unavailable.
Public tax history
Tax history is unavailable.
Climate risks
Neighborhood: Mount Pleasant
Nearby schools
GreatSchools rating
No schools nearby
We couldn't find any schools near this home.
Similar homes
- C$529,0003 bd2 ba-- sqft5 Glencairn Sq, Brampton, ON L6S 2H7For Sale
 MLS ID #W14190258, HOMELIFE/MIRACLE REALTY LTD. TRREB
- C$689,9003 bd3 ba-- sqft80 Donald Ficht Cres, Brampton, ON L7A 5H7For Sale
 MLS ID #W13852528, RE/MAX REALTY SPECIALISTS INC.. TRREB
- C$575,0003 bd2 ba-- sqft104 Baronwood Ct #104, Brampton, ON L6V 3H7For Sale
 MLS ID #W12929850, FOREST HILL REAL ESTATE INC.. TRREB
- C$549,9004 bd2 ba-- sqft475 Bramalea Rd #102, Brampton, ON L6T 2X3For Sale
 MLS ID #W14114020, CENTURY 21 PEOPLE`S CHOICE REALTY INC.. TRREB
