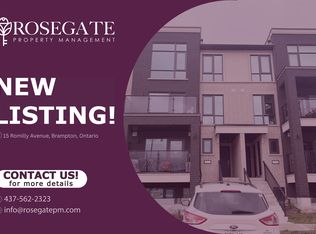
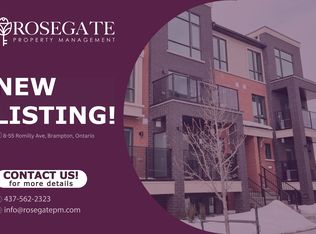
Welcome to this brand-new, never-lived-in stacked townhome in Rosehaven's sought-after Urban Towndominiums community. Featuring the desirable Jade Interior 'B' model, this thoughtfully designed home offers bright, functional living space across multiple levels with a modern open-concept layout ideal for everyday living and entertaining.The contemporary kitchen features an extended breakfast bar overlooking the spacious Great Room, creating a comfortable and inviting space to gather. Upstairs, you'll find two generously sized bedrooms with a convenient semi-ensuite, upper-level laundry/utility area, and practical living space. Step outside to your private balcony and enjoy a home designed with both comfort and functionality in mind.This move-in-ready home includes 5 appliances, roller blinds and one parking space. Ideally located close to parks, schools, shopping, transit and major commuter routes, this is an excellent opportunity to own a brand-new Rosehaven home in a growing Brampton community.
New construction
C$579,000
45 Romilly Ave #7, Brampton, ON L7A 5L8
2beds
2baths
Townhouse
Built in ----
-- sqft lot
$-- Zestimate®
C$--/sqft
C$200/mo HOA
What's special
- 18 days
- 29
- 0
Zillow last checked:
Listing updated:
Listed by:
THE CANADIAN HOME REALTY INC.
Source: TRREB,MLS®#: W13827224 Originating MLS®#: Toronto Regional Real Estate Board
Originating MLS®#: Toronto Regional Real Estate BoardFacts & features
Interior
Bedrooms & bathrooms
- Bedrooms: 2
- Bathrooms: 2
Primary bedroom
- Level: Third
- Dimensions: 5.74 x 3.05
Bedroom 2
- Level: Third
- Dimensions: 3.99 x 2.95
Kitchen
- Level: Second
- Dimensions: 3.12 x 2.59
Living room
- Level: Second
- Dimensions: 5.64 x 3.43
Heating
- Forced Air, Gas
Cooling
- Central Air
Appliances
- Laundry: Ensuite
Features
- ERV/HRV
- Basement: None
- Has fireplace: No
Interior area
- Living area range: 1200-1399 null
Video & virtual tour
Property
Parking
- Total spaces: 1
- Parking features: None
Features
- Stories: 2
- Exterior features: Open Balcony
Construction
Type & style
- Home type: Townhouse
- Property subtype: Townhouse
Materials
- Brick
Condition
- New construction: Yes
Community & HOA
HOA
- Services included: Common Elements Included, Parking Included
- HOA fee: C$200 monthly
- HOA name: PSCP
Location
- Region: Brampton
Financial & listing details
- Annual tax amount: C$4,695
- Date on market: 9/25/2026
Price history
Price history is unavailable.
Public tax history
Tax history is unavailable.
Climate risks
Neighborhood: Mount Pleasant
Nearby schools
GreatSchools rating
No schools nearby
We couldn't find any schools near this home.
Similar homes
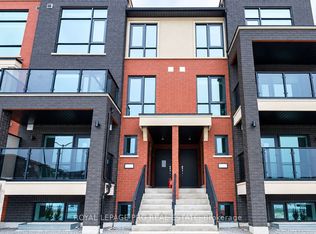
- C$579,9002 bd2 ba-- sqft25 Romilly Ave #16, Brampton, ON L7A 5L8For Sale
 MLS ID #W13765526, ROYAL LEPAGE PRG REAL ESTATE. TRREB
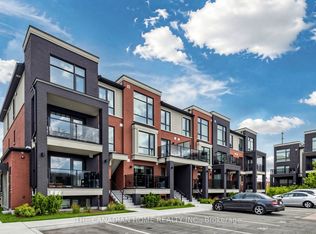
 - C$599,0002 bd2 ba-- sqft65 Romilly Ave #11, Brampton, ON L7A 5L8For Sale
 MLS ID #W13827196, THE CANADIAN HOME REALTY INC.. TRREB
 - C$595,0003 bd2 ba-- sqft200 Veterans Dr #160, Brampton, ON L7A 4S6For Sale
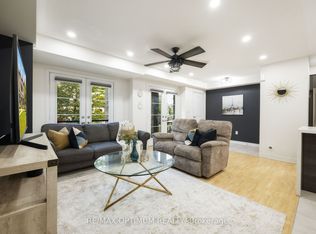 MLS ID #W13859964, RE/MAX OPTIMUM REALTY. TRREB
 - C$555,0002 bd2 ba-- sqft165 Veterans Dr #24, Brampton, ON L7A 5L2For Sale
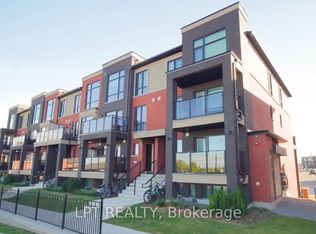 MLS ID #W13763352, LPT REALTY. TRREB
