Absolute showstopper featuring a modern elevation on a premium north-east facing lot backing directly onto a tranquil ravine. This beautifully upgraded 3-bedroom, 3-bathroom home showcases a highly sought-after open-concept layout tailored for modern living. The main floor is highlighted by an upgraded premium kitchen layout featuring a walk-in pantry and a flush breakfast bar that flows seamlessly into a spacious living and dining area. The welcoming entrance includes a versatile flex space ideal for a home office, alongside a convenient sunken powder room and direct garage access. Upstairs, the bright primary bedroom offers a generous walk-in closet and a private ensuite bathroom. Two additional well-appointed bedrooms share a full secondary bath and provide excellent space for family or guests, perfectly complemented by the convenience of a dedicated second-floor laundry room. Downstairs, the upgraded look-out basement invites abundant natural light, offering incredible potential to customize into a bright recreation room or additional living area. The basement also contains a cold storage room, a rarity in townhouses. This home seamlessly combines structural upgrades with nature at your doorstep.
For sale
C$699,999
34 Circus Cres, Brampton, ON L7A 5E3
3beds
3baths
Townhouse
Built in ----
2,075 Square Feet Lot
$-- Zestimate®
C$--/sqft
C$-- HOA
What's special
Modern elevationPremium north-east facing lotHighly sought-after open-concept layoutUpgraded premium kitchen layoutWalk-in pantryFlush breakfast barWelcoming entrance
- 1 day
- 0
- 0
Zillow last checked:
Listing updated:
Listed by:
EXP REALTY
Source: TRREB,MLS®#: W13852772 Originating MLS®#: Toronto Regional Real Estate Board
Originating MLS®#: Toronto Regional Real Estate BoardFacts & features
Interior
Bedrooms & bathrooms
- Bedrooms: 3
- Bathrooms: 3
Primary bedroom
- Level: Second
- Dimensions: 13.1 x 14
Bedroom 2
- Level: Second
- Dimensions: 11.5 x 11
Bedroom 3
- Level: Second
- Dimensions: 11 x 9.6
Other
- Dimensions: 11 x 9.6
Family room
- Level: Ground
- Dimensions: 10.7 x 19
Kitchen
- Level: Ground
- Dimensions: 7 x 14.1
Living room
- Level: Ground
- Dimensions: 11.5 x 9
Heating
- Forced Air, Gas
Cooling
- Central Air
Features
- Other
- Basement: Unfinished
- Has fireplace: No
Interior area
- Living area range: 1500-2000 null
Video & virtual tour
Property
Parking
- Total spaces: 2
- Parking features: Private
- Has garage: Yes
Features
- Stories: 2
- Pool features: None
Lot
- Size: 2,075 Square Feet
Details
- Parcel number: 142515035
Construction
Type & style
- Home type: Townhouse
- Property subtype: Townhouse
Materials
- Brick
- Foundation: Concrete
- Roof: Asphalt Shingle
Utilities & green energy
- Sewer: Sewer
Community & HOA
Location
- Region: Brampton
Financial & listing details
- Annual tax amount: C$6,219
- Date on market: 10/2/2026
Price history
Price history is unavailable.
Public tax history
Tax history is unavailable.
Climate risks
Neighborhood: Mount Pleasant
Nearby schools
GreatSchools rating
No schools nearby
We couldn't find any schools near this home.
Similar homes
- C$727,0003 bd3 ba-- sqft25 Keppel Cir, Brampton, ON L7A 5K4For Sale
 MLS ID #W13830840, HOMELIFE/MIRACLE REALTY LTD. TRREB
 - C$689,0003 bd3 ba-- sqft6 Purple Finch Ct, Brampton, ON L6X 5A3For Sale
 MLS ID #W13753670, EXP REALTY. TRREB
 - C$749,9003 bd3 ba-- sqft27 Rockbrook Trl, Brampton, ON L7A 4H8For Sale
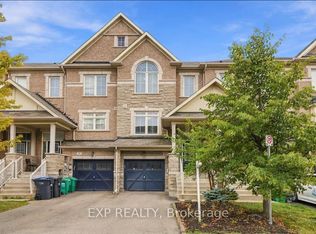 MLS ID #W13791940, EXP REALTY. TRREB
 - C$699,0004 bd3 ba-- sqft17 Gilford St, Brampton, ON L6X 5R6For Sale
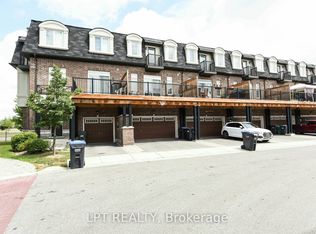 MLS ID #W13712198, LPT REALTY. TRREB
