Welcome to 25 Sutcliff lane- stunning end-unit townhome that makes townhouse living feel like semi-detached living. With three spacious bedrooms, three full bathrooms, and a convenient powder room, this home delivers the space and functionality growing families dream about. The thoughtful layout maximizes every square foot, and a convenient second-floor laundry room keeps chore day effortless. The end-unit positioning means extra windows, extra light, and that wonderful sense of breathing room. Step out back and enjoy an unobstructed view that transforms your outdoor space into a private retreat - no neighbors peeking over your shoulder while you perfect your barbecue technique. Convenient visitor parking ensures your guests always have a place to land, and a low maintenance fee of just $161.10 per month covers snow removal, lawn and tree maintenance, and upkeep of the common elements - leaving you free to enjoy life rather than manage it. But the real magic here is the neighborhood. Meadowland Park sits practically at your doorstep, offering green space just steps from home. Commuters will appreciate the Georgetown GO station less than a ten-minute walk away, making downtown trips remarkably painless. Preston's Food Mart is nearby for grocery runs, and Georgetown District High School serves families with older children.
For sale
C$870,000
25 Sutcliff Ln, Halton Hills, ON L7G 0C2
4beds
4baths
Townhouse
Built in ----
2,419 Square Feet Lot
$-- Zestimate®
C$--/sqft
C$-- HOA
What's special
Stunning end-unit townhomeThree spacious bedroomsConvenient powder roomConvenient second-floor laundry roomExtra lightUnobstructed viewConvenient visitor parking
- 61 days
- 8
- 1
Zillow last checked:
Listing updated:
Listed by:
EXP REALTY
Source: TRREB,MLS®#: W13680870 Originating MLS®#: Toronto Regional Real Estate Board
Originating MLS®#: Toronto Regional Real Estate BoardFacts & features
Interior
Bedrooms & bathrooms
- Bedrooms: 4
- Bathrooms: 4
Bedroom
- Level: Second
- Dimensions: 3.87 x 5.34
Bedroom
- Level: Basement
- Dimensions: 2.47 x 3.52
Bedroom 2
- Level: Second
- Dimensions: 2.73 x 3.74
Bedroom 3
- Level: Second
- Dimensions: 2.88 x 3.39
Dining room
- Level: Main
- Dimensions: 5.71 x 7.24
Family room
- Level: Main
- Dimensions: 3.47 x 6.26
Kitchen
- Level: Main
- Dimensions: 3.69 x 2.46
Living room
- Level: Main
- Dimensions: 5.71 x 7.24
Study
- Level: Basement
- Dimensions: 3.13 x 4.85
Heating
- Forced Air, Gas
Cooling
- Central Air
Features
- Flooring: Carpet Free
- Basement: Finished with Walk-Out
- Has fireplace: Yes
Interior area
- Living area range: 1500-2000 null
Property
Parking
- Total spaces: 2
- Parking features: Private
- Has garage: Yes
Features
- Stories: 2
- Pool features: None
Lot
- Size: 2,419 Square Feet
Details
- Parcel number: 250370668
Construction
Type & style
- Home type: Townhouse
- Property subtype: Townhouse
Materials
- Aluminum Siding, Brick
- Foundation: Concrete
- Roof: Asphalt Shingle
Utilities & green energy
- Sewer: Sewer
Community & HOA
Location
- Region: Halton Hills
Financial & listing details
- Annual tax amount: C$4,988
- Date on market: 8/16/2026
Price history
Price history is unavailable.
Public tax history
Tax history is unavailable.
Climate risks
Neighborhood: Georgetown
Nearby schools
GreatSchools rating
No schools nearby
We couldn't find any schools near this home.
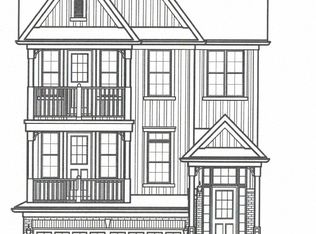

Similar homes
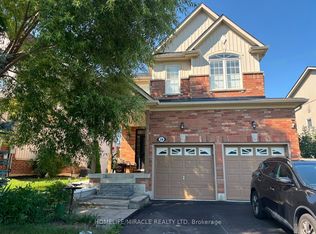
- C$874,9003 bd2 ba-- sqft338 Delrex Blvd, Halton Hills, ON L7G 4H4For SaleMLS ID #W13501304, YOUR HOME TODAY REALTY INC.. TRREB
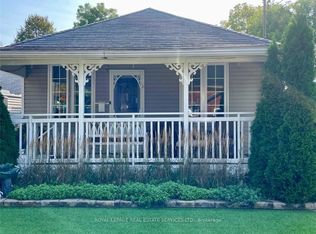
- C$810,0003 bd2 ba-- sqft37 McGilvray Cres W, Halton Hills, ON L7G 1L7For Sale
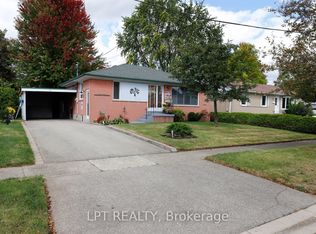 MLS ID #W13867248, LPT REALTY. TRREB
 - C$1,049,9994 bd2 ba-- sqft36 Shelley St, Halton Hills, ON L7G 3W9For Sale
 MLS ID #W13024810, EXP REALTY. TRREB
 - C$989,0003 bd3 ba-- sqft36 Serenity St, Halton Hills, ON L7G 0A9For Sale
 MLS ID #W13814614, EXP REALTY. TRREB
