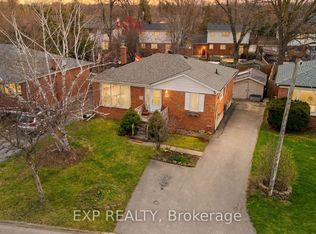
Large ravine lot! Beautifully updated bungalow! In-law potential - A winning trifecta! Nestled in a central Georgetown location, this spacious bungalow offers a wonderful blend of style, comfort and opportunity. Set on a stunning lot, the home enjoys peaceful views, great outdoor space and a private setting that is hard to find so close to town. The main floor features an updated kitchen with stainless steel appliances, tile backsplash, quartz countertops, pantry storage and excellent workspace. The open living and dining area offers hardwood flooring and large windows, creating a bright and welcoming space for everyday living and entertaining. A charming interior "window" into the family room allows natural light to flow through the space, while the family room itself offers a walkout to the private patio and beautiful ravine backdrop. Three generous bedrooms complete the main level, including one with a walkout to the tiered deck where you can enjoy the gorgeous ravine views. The fully finished basement, with a separate entrance, offers excellent flexibility for extended family, teenagers or additional living space. It includes a large living area with above-grade windows, kitchen, two offices/bedrooms (no windows), a 4-piece bathroom, laundry and storage/utility space. A private driveway provides parking for 3 to 4 vehicles. All of this within a short walk to parks, pickleball and tennis courts, schools, shops, restaurants and the Hungry Hollow Trail, with easy highway access for commuters.
For sale
Street View
C$874,900
338 Delrex Blvd, Halton Hills, ON L7G 4H4
3beds
2baths
Single Family Residence
Built in ----
8,908 Square Feet Lot
$-- Zestimate®
C$--/sqft
C$-- HOA
What's special
Large ravine lotBeautifully updated bungalowSpacious bungalowStunning lotPeaceful viewsGreat outdoor spacePrivate setting
- 1 day
- 4
- 0
Zillow last checked:
Listing updated:
Listed by:
YOUR HOME TODAY REALTY INC.
Source: TRREB,MLS®#: W13501304 Originating MLS®#: Toronto Regional Real Estate Board
Originating MLS®#: Toronto Regional Real Estate BoardFacts & features
Interior
Bedrooms & bathrooms
- Bedrooms: 3
- Bathrooms: 2
Primary bedroom
- Level: Ground
- Dimensions: 4.1 x 3.1
Bedroom 2
- Level: Ground
- Dimensions: 3.2 x 2
Bedroom 3
- Level: Ground
- Dimensions: 3.4 x 2.6
Dining room
- Level: Ground
- Dimensions: 3.5 x 2.5
Family room
- Level: Ground
- Dimensions: 5.9 x 2.8
Kitchen
- Level: Basement
- Dimensions: 3.5 x 2.3
Kitchen
- Level: Ground
- Dimensions: 5.5 x 3.1
Living room
- Level: Ground
- Dimensions: 4.5 x 4.4
Office
- Level: Basement
- Dimensions: 3.5 x 2.9
Office
- Level: Basement
- Dimensions: 3.4 x 3.4
Recreation
- Level: Basement
- Dimensions: 10.6 x 3.3
Heating
- Forced Air, Gas
Cooling
- Central Air
Features
- In-Law Suite
- Basement: Apartment,Separate Entrance
- Has fireplace: No
Interior area
- Living area range: 1100-1500 null
Video & virtual tour
Property
Parking
- Total spaces: 3
- Parking features: Private Double
Features
- Pool features: None
Lot
- Size: 8,908 Square Feet
Details
- Parcel number: 250500133
Construction
Type & style
- Home type: SingleFamily
- Architectural style: Bungalow
- Property subtype: Single Family Residence
Materials
- Brick
- Foundation: Unknown
- Roof: Asphalt Shingle
Utilities & green energy
- Sewer: Sewer
Community & HOA
Location
- Region: Halton Hills
Financial & listing details
- Annual tax amount: C$4,859
- Date on market: 10/16/2026
Price history
Price history is unavailable.
Public tax history
Tax history is unavailable.
Climate risks
Neighborhood: Georgetown
Nearby schools
GreatSchools rating
No schools nearby
We couldn't find any schools near this home.

Similar homes
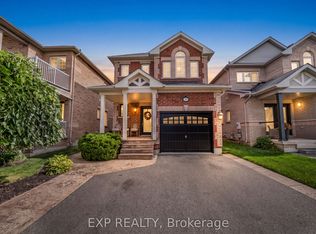
- C$989,0003 bd3 ba-- sqft36 Serenity St, Halton Hills, ON L7G 0A9For Sale
 MLS ID #W13814614, EXP REALTY. TRREB
 - C$699,9004 bd2 ba-- sqft32 Maple Ave E, Halton Hills, ON L7G 5M2For Sale
 MLS ID #W13830454, EXP REALTY. TRREB
 - C$870,0004 bd4 ba-- sqft25 Sutcliff Ln, Halton Hills, ON L7G 0C2For Sale
 MLS ID #W13680870, EXP REALTY. TRREB
 - C$1,049,9994 bd2 ba-- sqft36 Shelley St, Halton Hills, ON L7G 3W9For Sale
 MLS ID #W13024810, EXP REALTY. TRREB
