Welcome to this beautifully renovated detached bungalow where modern style, flexibility & everyday comfort come together on an incredible oversized 75 x 150 ft lot in one of Georgetown's quietest & most desirable neighbourhoods. There are only 4 homes on this street! With 2+2 bedrooms, 2 fully reno'd bathrms & a completely updated interior from top to bottom, this is the kind of home that lets you move in & simply enjoy. Every inch has been thoughtfully renovated w/in the last yr, including fresh paint, stylish finishes & modern upgrades that make the home bright, fresh & inviting. The main lvl offers a functional open-concept layout w/ its own private laundry, while the lower lvl features a brand-new never-lived-in 2-bedrm bsmt apartment w/ separate entrance, stunning new kitchen, beautifully finished bathroom & dedicated laundry. Whether you're looking for a potential mortgage helper, in-law suite or income-generating opportunity, this lower-level apt is an exceptional bonus. BRAND NEW SEPTIC. The spacious garage offers room for tools, storage, a workshop, gym or private office w/ convenient access to both the house & yard. Outside, the freshly paved driveway (Aug 2026) provides parking for 4 vehicles. Step into the expansive backyard & imagine the possibilities. This generous lot offers room for a pool, bunkie, kids playground, sandbox, garden retreat or outdoor entertaining space. Surrounded by mature trees & set on a quiet street, the backyard is peaceful, private & ready for your vision. Located in the heart of Georgetown, this home is just minutes from shops, restaurants, grocery stores, parks, dog parks, scenic trails, schools & all the amenities that make Georgetown such a wonderful place to call home. Completely renovated, incredibly versatile & set on a rare oversized lot, this property truly stands out. Whether you're a growing family, multi-generational household, investor or looking for a turnkey property w/ room to grow, this one checks every box.
For sale
C$699,900
32 Maple Ave E, Halton Hills, ON L7G 5M2
4beds
2baths
Single Family Residence
Built in ----
0.26 Acres Lot
$-- Zestimate®
C$--/sqft
C$-- HOA
What's special
- 19 days
- 137
- 12
Zillow last checked:
Listing updated:
Listed by:
EXP REALTY
Source: TRREB,MLS®#: W13830454 Originating MLS®#: Toronto Regional Real Estate Board
Originating MLS®#: Toronto Regional Real Estate BoardFacts & features
Interior
Bedrooms & bathrooms
- Bedrooms: 4
- Bathrooms: 2
Primary bedroom
- Level: Main
- Dimensions: 2.87 x 3.56
Bedroom 2
- Level: Main
- Dimensions: 3.86 x 2.29
Bedroom 3
- Level: Lower
- Dimensions: 3.2 x 3.05
Bedroom 4
- Level: Lower
- Dimensions: 3.4 x 3.2
Bathroom
- Level: Main
- Dimensions: 2.87 x 1.42
Bathroom
- Level: Lower
- Dimensions: 2.72 x 2.26
Dining room
- Level: Lower
- Dimensions: 4.55 x 1.68
Dining room
- Level: Main
- Dimensions: 3.02 x 2.74
Foyer
- Level: Main
- Dimensions: 2.41 x 1.04
Kitchen
- Level: Main
- Dimensions: 2.87 x 4.5
Kitchen
- Level: Lower
- Dimensions: 1.98 x 2.92
Living room
- Level: Lower
- Dimensions: 4.7 x 2.79
Living room
- Level: Main
- Dimensions: 2.77 x 4.27
Mud room
- Level: Main
- Dimensions: 3.91 x 3.09
Utility room
- Level: Lower
- Dimensions: 2.67 x 1.52
Heating
- Forced Air, Gas
Cooling
- Central Air
Features
- In-Law Capability, Primary Bedroom - Main Floor
- Flooring: Carpet Free
- Basement: Full,Apartment,Separate Entrance
- Has fireplace: No
Interior area
- Living area range: 700-1100 null
Video & virtual tour
Property
Parking
- Total spaces: 5
- Parking features: Private
- Has garage: Yes
Features
- Patio & porch: Deck
- Exterior features: Privacy
- Pool features: None
- Has view: Yes
- View description: Trees/Woods
Lot
- Size: 0.26 Acres
- Features: Cul de Sac/Dead End, Park, Place Of Worship, School, Wooded/Treed, Hospital, Rectangular Lot
- Topography: Wooded/Treed,Flat
Details
- Parcel number: 250590133
- Other equipment: Propane Tank
Construction
Type & style
- Home type: SingleFamily
- Architectural style: Bungalow
- Property subtype: Single Family Residence
Materials
- Aluminum Siding
- Foundation: Concrete Block
- Roof: Asphalt Shingle
Utilities & green energy
- Sewer: Septic
Community & HOA
Location
- Region: Halton Hills
Financial & listing details
- Annual tax amount: C$4,300
- Date on market: 9/25/2026
Price history
Price history is unavailable.
Public tax history
Tax history is unavailable.
Climate risks
Neighborhood: Georgetown
Nearby schools
GreatSchools rating
No schools nearby
We couldn't find any schools near this home.
- C$629,9003 bd3 ba-- sqft28 Maple Ave #174, Halton Hills, ON L7G5L8For Sale
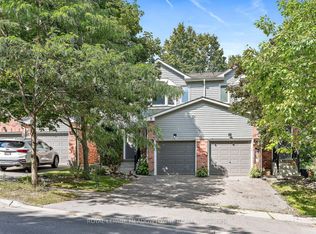
- C$634,9003 bd3 ba-- sqft45 Wylie Cir #69, Halton Hills, ON L7G5M1For Sale

- C$1,5901 bd1 ba-- sqft52 Maple Ave #BASEMENT, Halton Hills, ON L7G1X7For Rent

- C$579,9003 bd2 ba-- sqft77 Stewart Maclaren Rd, Halton Hills, ON L7G5L8For Sale

Similar homes
- C$739,0004 bd2 ba-- sqft88 English St, Brampton, ON L6X 2P6For Sale
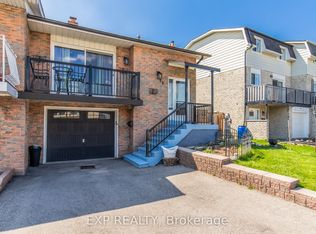 MLS ID #W13766974, EXP REALTY. TRREB
 - C$789,9994 bd4 ba-- sqft128 Olympia Cres, Brampton, ON L6X 4W3For Sale
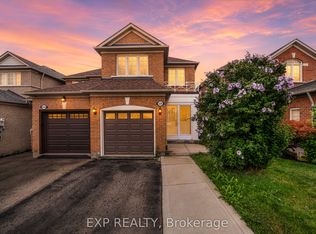 MLS ID #W13598072, EXP REALTY. TRREB
 - C$870,0004 bd4 ba-- sqft25 Sutcliff Ln, Halton Hills, ON L7G 0C2For Sale
 MLS ID #W13680870, EXP REALTY. TRREB
 - C$989,0003 bd3 ba-- sqft36 Serenity St, Halton Hills, ON L7G 0A9For Sale
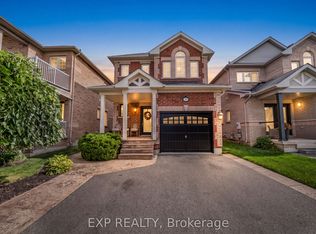 MLS ID #W13814614, EXP REALTY. TRREB
