Brick Bungalow on a 52x128 foot lot in an established neighborhood near Riverside Park! Three bedrooms, one bathroom, an updated kitchen,and a large living room are on the main level. Downstairs is finished with a family room, fourth bedroom, and full bathroom. It would make a fantastic second unit by utilizing the separate rear staircase or side entrance. The backyard is quite large and fenced - offering plenty of room for kids and pets to play. It could also easily accommodate an ADU if you're looking for another income generator. Surrounded by great schools, shopping, and parks, this is a great retirement bungalow, family home, or rental property.
For sale
C$699,900
79 Dumbarton St, Guelph, ON N1E 3T5
4beds
2baths
Single Family Residence
Built in ----
6,656 Square Feet Lot
$-- Zestimate®
C$--/sqft
C$-- HOA
What's special
- 20 days
- 13
- 2
Zillow last checked:
Listing updated:
Listed by:
eXp Realty
Source: TRREB,MLS®#: X13830750 Originating MLS®#: One Point Association of REALTORS
Originating MLS®#: One Point Association of REALTORSFacts & features
Interior
Bedrooms & bathrooms
- Bedrooms: 4
- Bathrooms: 2
Primary bedroom
- Level: Main
- Dimensions: 4.38 x 3.19
Bedroom
- Level: Main
- Dimensions: 3.56 x 3.3
Bedroom
- Level: Main
- Dimensions: 3.27 x 2.9
Bedroom
- Level: Basement
- Dimensions: 4.17 x 3.35
Other
- Level: Basement
- Dimensions: 5.37 x 1.49
Dining room
- Level: Main
- Dimensions: 3.65 x 2.49
Kitchen
- Level: Main
- Dimensions: 3.42 x 2.32
Laundry
- Level: Basement
- Dimensions: 3.95 x 3.47
Living room
- Level: Main
- Dimensions: 5.29 x 3.49
Other
- Level: Basement
- Dimensions: 4.27 x 3.03
Recreation
- Level: Basement
- Dimensions: 5.72 x 3.49
Utility room
- Level: Basement
- Dimensions: 3.95 x 2.49
Heating
- Forced Air, Gas
Cooling
- None
Appliances
- Included: Water Heater
Features
- Basement: Finished,Separate Entrance
- Has fireplace: Yes
Interior area
- Living area range: 700-1100 null
Property
Parking
- Total spaces: 3
- Parking features: Private
Features
- Pool features: None
Lot
- Size: 6,656 Square Feet
- Features: Golf, Park, Place Of Worship, Public Transit
Details
- Parcel number: 713060124
Construction
Type & style
- Home type: SingleFamily
- Architectural style: Bungalow
- Property subtype: Single Family Residence
Materials
- Brick
- Foundation: Poured Concrete
- Roof: Asphalt Shingle
Utilities & green energy
- Sewer: Sewer
Community & HOA
Location
- Region: Guelph
Financial & listing details
- Annual tax amount: C$4,920
- Date on market: 9/25/2026
Price history
Price history is unavailable.
Public tax history
Tax history is unavailable.
Climate risks
Neighborhood: Waverly
Nearby schools
GreatSchools rating
No schools nearby
We couldn't find any schools near this home.
Similar homes
- C$649,9003 bd2 ba-- sqft361 Metcalfe St, Guelph, ON N1E 4Z5For Sale
 MLS ID #X13791676, Realty Executives Plus Ltd. TRREB
 - C$575,0004 bd2 ba-- sqft191 Grove St, Guelph, ON N1E 2W8For Sale
 MLS ID #X13873988, EXP REALTY. TRREB
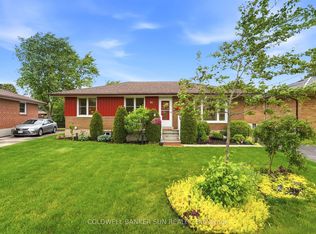
 - C$849,0005 bd2 ba-- sqft84 Dumbarton St, Guelph, ON N1E 3T7For Sale
 MLS ID #X13667036, COLDWELL BANKER SUN REALTY. TRREB
 - C$799,9994 bd3 ba-- sqft317 Grange Rd, Guelph, ON N1E 7B5For Sale
 MLS ID #X13872394, Bosley Real Estate Ltd.. TRREB
