Charming 3-bedroom bungalow in Riverside Park. Ideal location!! Close to all amenities - schools, shopping, golf course, parkland and trails. Quiet neighbourhood, backing onto park. Backyard is very private with large deck and fenced yard, including 2 sheds. Hardwood floors throughout the main level with 3 good sized bedrooms, 4 pc bath, large bright living room and eat-in kitchen. The lower level already has a 4 pc bath and kitchen roughed in for a basement apt. Or you can finish to add more living space for a growing family. Forced air gas heating, central air, water softener, and water purification system. Portable carport adds extra storage or additional parking
For sale
C$699,000
361 Metcalfe St, Guelph, ON N1E 4Z5
3beds
2baths
Single Family Residence
Built in ----
5,332 Square Feet Lot
$-- Zestimate®
C$--/sqft
C$-- HOA
What's special
Backing onto parkLarge deckFenced yardEat-in kitchenForced air gas heatingCentral airWater softener
- 16 hours |
- 8 |
- 0 |
Zillow last checked:
Listing updated:
Listed by:
Realty Executives Plus Ltd
Source: TRREB,MLS®#: X13679666 Originating MLS®#: One Point Association of REALTORS
Originating MLS®#: One Point Association of REALTORSFacts & features
Interior
Bedrooms & bathrooms
- Bedrooms: 3
- Bathrooms: 2
Primary bedroom
- Level: Main
- Dimensions: 3.06 x 3.87
Bedroom
- Level: Main
- Dimensions: 2.47 x 4.2
Bedroom 2
- Level: Main
- Dimensions: 3.03 x 3.62
Kitchen
- Level: Main
- Dimensions: 2.88 x 4.22
Living room
- Level: Main
- Dimensions: 4.27 x 4.45
Heating
- Forced Air, Gas
Cooling
- Central Air
Appliances
- Included: Water Softener
Features
- In-Law Capability, Primary Bedroom - Main Floor
- Basement: Partial,Separate Entrance
- Has fireplace: No
Interior area
- Living area range: 700-1100 null
Video & virtual tour
Property
Parking
- Total spaces: 4
- Parking features: Private
Features
- Pool features: None
Lot
- Size: 5,332 Square Feet
- Features: Rectangular Lot
Details
- Parcel number: 713070027
- Other equipment: Sump Pump
Construction
Type & style
- Home type: SingleFamily
- Architectural style: Bungalow
- Property subtype: Single Family Residence
Materials
- Brick
- Foundation: Concrete Block
- Roof: Asphalt Shingle
Utilities & green energy
- Sewer: Sewer
Community & HOA
Location
- Region: Guelph
Financial & listing details
- Annual tax amount: C$4,375
- Date on market: 8/15/2026
Price history
Price history is unavailable.
Public tax history
Tax history is unavailable.
Climate risks
Neighborhood: Waverly
Nearby schools
GreatSchools rating
No schools nearby
We couldn't find any schools near this home.
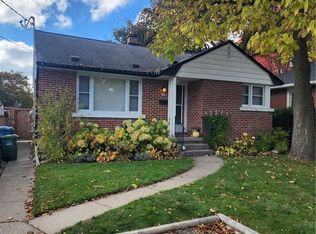
- C$630,0002 bd2 ba832 sqft358 Metcalfe St, Guelph, ON N1E4Z7Sold
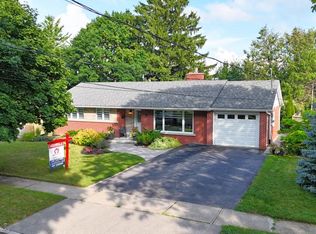
- C$930,0003 bd2 ba1.1k sqft65 Kensington St, Guelph, ON N1E3P6Sold
- C$---- bd-- ba-- sqft70 Kensington St, Guelph, ON N1E3P7Off Market
- C$760,0004 bd2 ba1.5k sqft45 Waverley Dr, Guelph, ON N1E1G7Pending

- C$1,6001 bd1 ba-- sqft9 Collingwood St, Guelph, ON N1E3R2For Rent
- C$799,9993 bd2 ba987 sqft10 Sumac Pl, Guelph, ON N1E1K9For Sale
- C$--1 bd1 ba-- sqft319 Metcalfe St, Guelph, ON N1E4Z5Off Market
- C$1,625,0005 bd5 ba-- sqft70 Waverley Dr, Guelph, ON N1E6C8For Sale
Similar homes
- C$699,0003 bd3 ba1.7k sqft116 Emma St, Guelph, ON N1E 1T8For Sale
 MLS ID #40855040, Varsha Pasel, Salesperson, Royal LePage Royal City Realty. ITSO
 - C$769,0003 bd2 ba1k sqft133 Emma St, Guelph, ON N1E 1V2For Sale
 MLS ID #40855831, Frances Snider, Salesperson, Royal LePage Royal City Realty. ITSO
 - C$799,9993 bd2 ba987 sqft10 Sumac Pl, Guelph, ON N1E 1K9For Sale
 MLS ID #40854772, Andra Arnold, Salesperson, Royal LePage Royal City Realty. ITSO
 - C$714,9002 bd2 ba-- sqft12 Tobey Ave, Guelph, ON N1E 1Y6For Sale
 MLS ID #X13675072, Royal LePage Royal City Realty. TRREB
 - C$729,9004 bd2 ba1.2k sqft289 Speedvale Ave E, Guelph, ON N1E 1M8For SaleMLS ID #40852767, Bradley Wylde, Salesperson, RE/MAX REAL ESTATE CENTRE INC., BROKERAGE. ITSO
- C$759,9003 bd2 ba-- sqft111 Glenburnie Dr, Guelph, ON N1E 4C9For SaleMLS ID #X13660684, REAL ONE REALTY INC.. TRREB
- C$824,9003 bd2 ba-- sqft34 Pondview Cres, Guelph, ON N1E 3K1For SaleMLS ID #X13679290, Royal LePage Royal City Realty. TRREB
- C$750,0004 bd2 ba992 sqft22 Mountford Dr, Guelph, ON N1E 6E9For SaleMLS ID #40852699, Kelly Caldwell, Salesperson, Real Broker Ontario Ltd.. ITSO
- C$629,9994 bd2 ba1.2k sqft18 June Ave, Guelph, ON N1H 1H6For SaleMLS ID #40853745, Andra Arnold, Salesperson, Royal LePage Royal City Realty. ITSO
- C$849,0005 bd2 ba-- sqft84 Dumbarton St, Guelph, ON N1E 3T7For SaleMLS ID #X13667036, COLDWELL BANKER SUN REALTY. TRREB
- C$720,0004 bd2 ba-- sqft79 Dumbarton St, Guelph, ON N1E 3T5For SaleMLS ID #X13587556, eXp Realty. TRREB
- C$745,0003 bd2 ba1.5k sqft75 Balmoral Dr, Guelph, ON N1E 3N7For SaleMLS ID #40851412, Kimberley Greeley, Broker, RE/MAX TWIN CITY REALTY INC.. ITSO
- C$744,9003 bd2 ba-- sqft281 Metcalfe St, Guelph, ON N1E 4Z2For SaleMLS ID #X13428950, Royal LePage Royal City Realty. TRREB
- C$679,9005 bd3 ba-- sqft23 Muskoka Dr, Guelph, ON N1E 6E1For SaleMLS ID #X13650746, eXp Realty. TRREB
- C$775,0003 bd3 ba-- sqft459 Starwood Dr, Guelph, ON N1E 0L6For SaleMLS ID #X13671932, HOMELIFE SILVERCITY REALTY INC.. TRREB
- C$749,0003 bd2 ba-- sqft190 Metcalfe St, Guelph, ON N1E 4Y3For SaleMLS ID #X13536672, Royal LePage Royal City Realty. TRREB
- C$699,9003 bd2 ba-- sqft35 Eastview Rd, Guelph, ON N1E 6J7For SaleMLS ID #X13410940, Royal LePage Royal City Realty. TRREB
- C$659,9004 bd2 ba1.1k sqft95 Hadati Rd, Guelph, ON N1E 6G9For SaleMLS ID #40853072, Patricia Longmore, Salesperson, RE/MAX Realty Specialists Inc.. ITSO
- C$679,9003 bd2 ba-- sqft82 Cassino Ave, Guelph, ON N1E 2J3For SaleMLS ID #X13604636, Realty Executives Plus Ltd. TRREB
- C$722,9002 bd2 ba-- sqft57 Vancouver Dr, Guelph, ON N1E 2G1For SaleMLS ID #X13634914, RE/MAX Real Estate Centre Inc. TRREB
