Sold "As Is, Where Is" basis. Seller makes no representations and/or warranties. All room sizes are approximate.
For sale
C$449,900
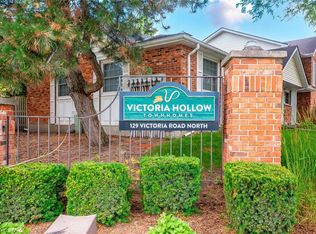
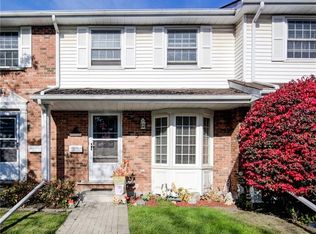
129 Victoria Rd N #74, Guelph, ON N1E 6V3
3beds
1,080sqft
Row/Townhouse, Residential, Condominium
Built in 1990
-- sqft lot
$-- Zestimate®
C$417/sqft
C$464/mo HOA
What's special
- 2 days
- 23
- 0
Zillow last checked:
Listing updated:
Listed by:
Joe Cosentino, Salesperson,
Royal LePage State Realty Inc.,
Matthew Cosentino, Salesperson,
Royal LePage State Realty Inc.
Source: ITSO,MLS®#: 40878862Originating MLS®#: Cornerstone Association of REALTORS®
Facts & features
Interior
Bedrooms & bathrooms
- Bedrooms: 3
- Bathrooms: 2
- Full bathrooms: 1
- 1/2 bathrooms: 1
- Main level bathrooms: 1
Other
- Level: Second
Bedroom
- Level: Second
Bedroom
- Level: Second
Bathroom
- Features: 2-Piece
- Level: Main
Bathroom
- Features: 4-Piece
- Level: Second
Dining room
- Level: Main
Kitchen
- Level: Main
Living room
- Level: Main
Other
- Level: Basement
Recreation room
- Level: Basement
Heating
- Forced Air, Natural Gas
Cooling
- Central Air
Appliances
- Laundry: In Basement
Features
- Other
- Basement: Full,Finished
- Has fireplace: No
Interior area
- Total structure area: 1,620
- Total interior livable area: 1,080 sqft
- Finished area above ground: 1,080
- Finished area below ground: 540
Property
Parking
- Total spaces: 1
- Parking features: Front Yard Parking
- Uncovered spaces: 1
Features
- Stories: 2
- Frontage type: East
Lot
- Features: Urban, Greenbelt, Place of Worship, Playground Nearby, Public Transit, Rec./Community Centre, Schools, Shopping Nearby
Details
- Parcel number: 717600074
- Zoning: RM.6
Construction
Type & style
- Home type: Townhouse
- Architectural style: Townhouse
- Property subtype: Row/Townhouse, Residential, Condominium
- Attached to another structure: Yes
Materials
- Brick Veneer, Vinyl Siding
- Foundation: Concrete Perimeter
- Roof: Asphalt Shing
Condition
- 31-50 Years
- New construction: No
- Year built: 1990
Utilities & green energy
- Sewer: Sanitary
- Water: Municipal
Community & HOA
HOA
- Has HOA: Yes
- Amenities included: Playground, Other
- Services included: Insurance, Building Maintenance, Common Elements, Maintenance Grounds
- HOA fee: C$464 monthly
Location
- Region: Guelph
Financial & listing details
- Price per square foot: C$417/sqft
- Annual tax amount: C$3,229
- Date on market: 11/17/2026
- Inclusions: None
- Road surface type: Paved
Price history
| Date | Event | Price |
|---|---|---|
| 11/17/2026 | Listed for sale | C$449,900C$417/sqft |
Source: ITSO #40878862 Report a problem | ||
Public tax history
Tax history is unavailable.
Climate risks
Neighborhood: Grange Hill East
Nearby schools
GreatSchools rating
No schools nearby
We couldn't find any schools near this home.

Similar homes
- C$419,0003 bd2 ba1.3k sqft120 Country Club Dr #58, Guelph, ON N1E 3K7For Sale
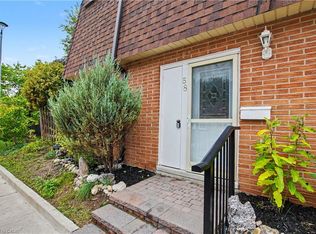 MLS ID #40878662, Dimi Velikov, Salesperson, Peak Realty Ltd.. ITSO
- C$429,9003 bd2 ba1.3k sqft49 Rhonda Rd #90, Guelph, ON N1H 7A4For Sale
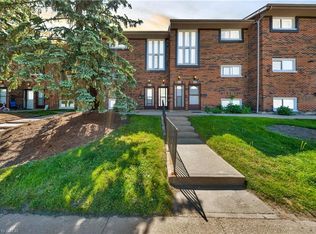 MLS ID #40874674, Scott Benson, Salesperson, Real Broker Ontario Ltd.. ITSO
- C$619,9994 bd2 ba1k sqft29 McIlwraith Cres, Guelph, ON N1E 6J4For Sale
 MLS ID #40873392, Andra Arnold, Broker, Royal LePage Royal City Realty. ITSO
- C$450,0003 bd2 ba1k sqft375 Holiday Inn Dr #34, Cambridge, ON N3C 3P6For Sale
 MLS ID #40875022, Dale Dyer, Broker, Re/Max Twin City Realty Inc.. ITSO
